
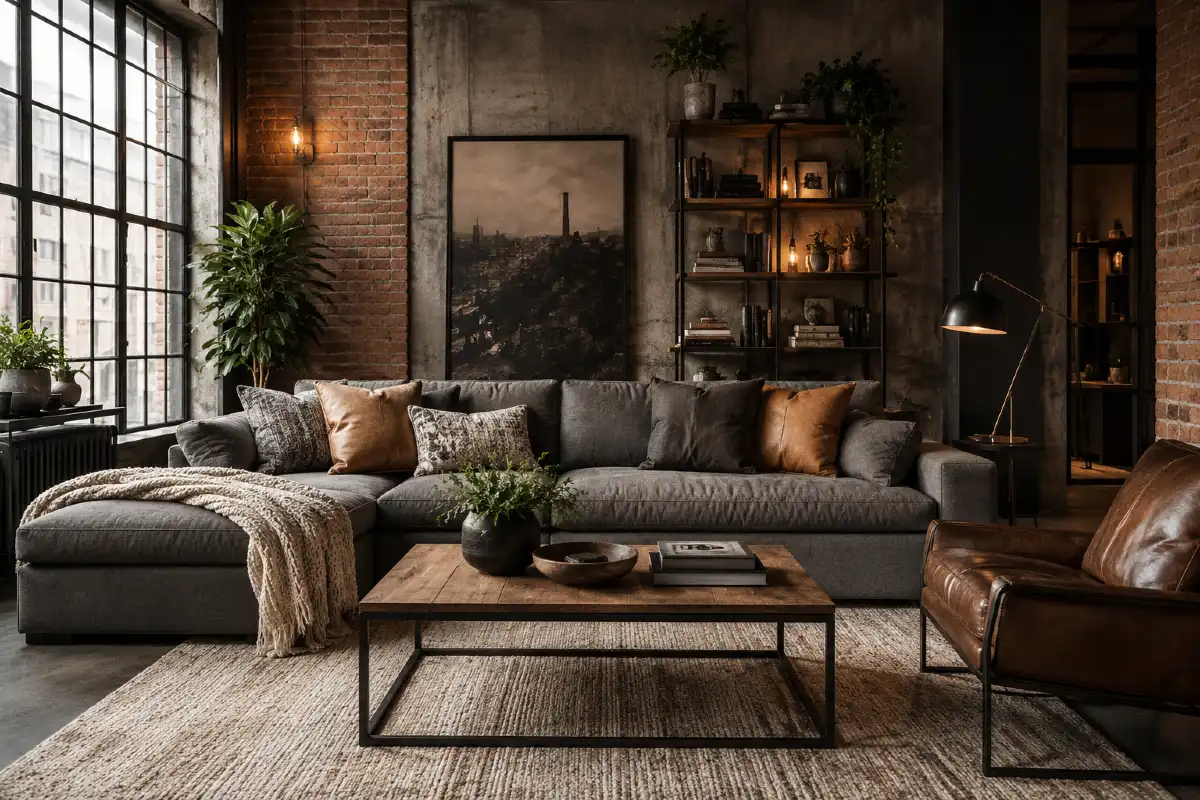
Exposed brick holds the day’s warmth long after the sun goes down. Black metal beams cut clean lines across the ceiling. A leather sofa sinks in just right, worn soft from years of use. Concrete floors stay cool underfoot, even in summer.
Industrial style works because it forgives imperfection. Lofts, warehouses, and basement apartments wear it well. Renters like it too, since raw materials often come built into older buildings.
Raw Meets Refined Balancing Industrial Edge With Comfort
Industrial design leans on raw texture, but comfort keeps it livable day to day. Pair rough surfaces with soft layers so the room feels grounded, not cold. This mix works well in open lofts, converted garages, and city apartments with high ceilings.
Balance is the real skill here. Add warmth through fabric, lighting, and a few personal touches, so the space feels lived-in rather than staged.
1. Open Loft Living Room With Floor To Ceiling City Views
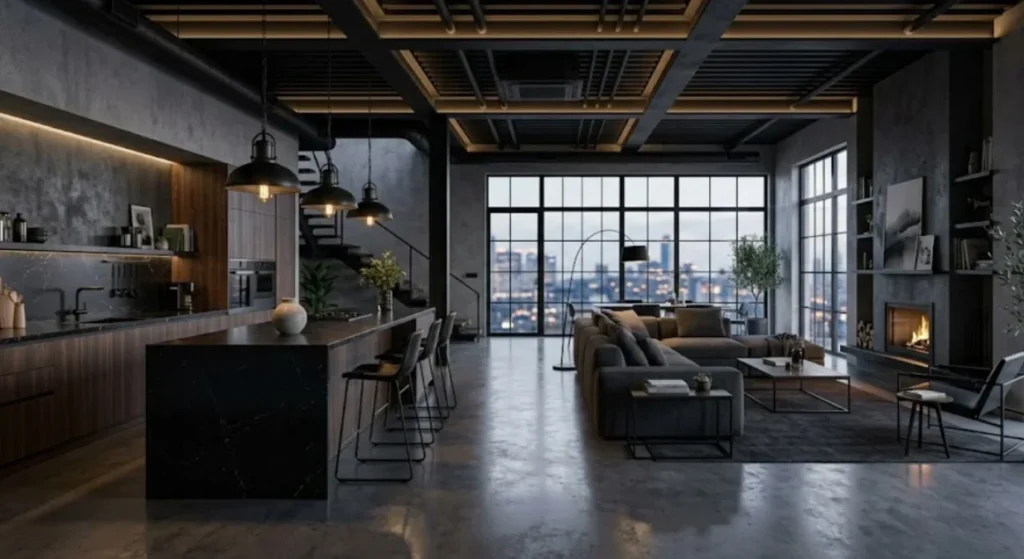
Concrete floors stretch from the kitchen island straight into the living area, catching soft reflections from the pendant lights above. Black steel beams crisscross the ceiling in a warm gold undertone, while floor-to-ceiling windows frame a glowing skyline.
This is industrial style at its most architectural, letting the building’s bones do the talking.
Open-plan lofts like this one thrive on unbroken sightlines between kitchen and living space. Keep furniture low and dark so it doesn’t compete with the windows, and let one warm light source, like that arc lamp, soften all the hard edges in the room.
2. Double Height Brick Loft With Skylight And Hanging Greenery
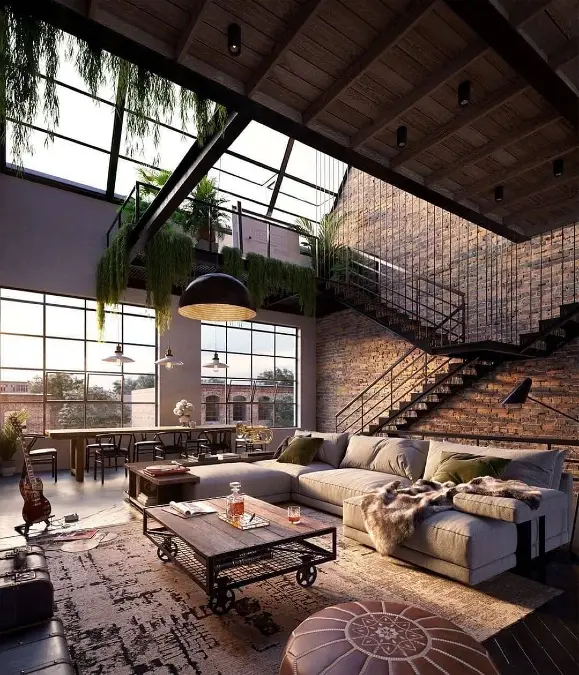
Exposed brick climbs two full stories here, warmed by late afternoon light pouring through an angled skylight. Trailing plants spill over a steel mezzanine railing, softening all that hard masonry.
Height and greenery turn a raw brick shell into something that breathes.
Tall ceilings call for layers at different levels, so hanging plants and a mezzanine walkway keep the eye moving upward. This layout suits true loft conversions or homes with vaulted ceilings, where a sectional with a fur throw grounds the space at human scale.
3. Brick Wall Corner Living Room With Caged Pendant Lights
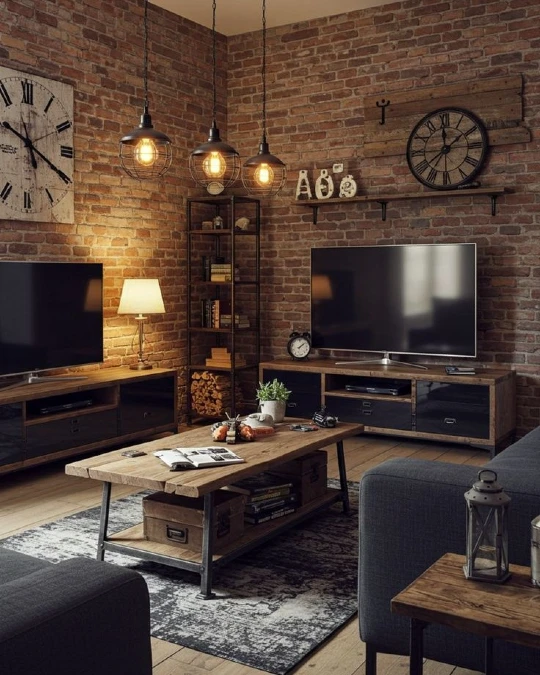
Warm brick wraps the entire corner of this room, glowing under three caged pendant lights strung at different heights. A live-edge wood coffee table sits low on a faded black-and-white rug, stacked underneath with crates and books.
Layered lighting turns brick from a backdrop into the main event.
Corner brick walls give a room instant character, especially in older homes or converted apartments. Cluster pendant lights at staggered heights instead of one row, so the glow feels collected over time rather than store-bought.
Why This Works
- Brick Backdrop: Raw texture fills the corner without needing extra wall decor.
- Staggered Pendants: Uneven lighting heights add rhythm and warmth to a hard surface.
- Live-Edge Table: A rough wood coffee table softens the black metal furniture nearby.
4. Two Story Loft Living Room With Black Ceiling And Brick Mezzanine
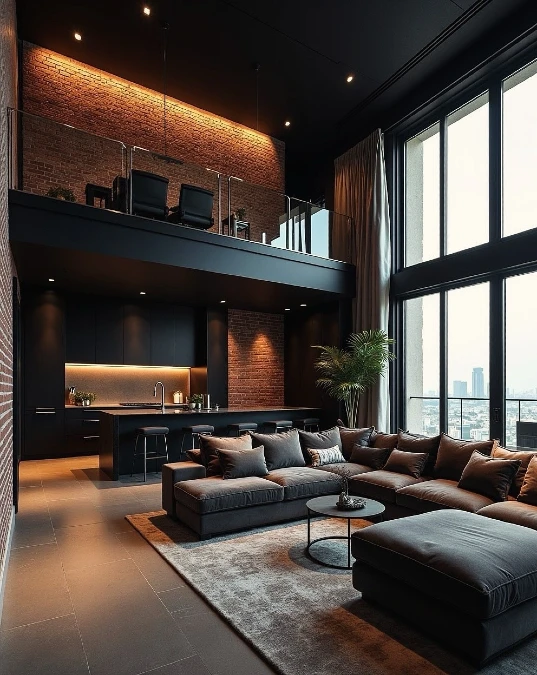
Matte black ceiling and cabinetry set a moody backdrop for one glowing brick wall upstairs, lit from below like a stage. Floor-to-ceiling windows flood the sunken living area with daylight, bouncing off a plush gray rug and deep brown sectional.
Black walls make warm brick and city light feel even more dramatic.
Dark ceilings and cabinetry work best in rooms with generous natural light, like this floor-to-ceiling window wall. Keep one brick or wood element glowing warm against all that black, so the room reads moody instead of flat.
5. Factory Loft Living Room With Exposed Ductwork And Arched Windows
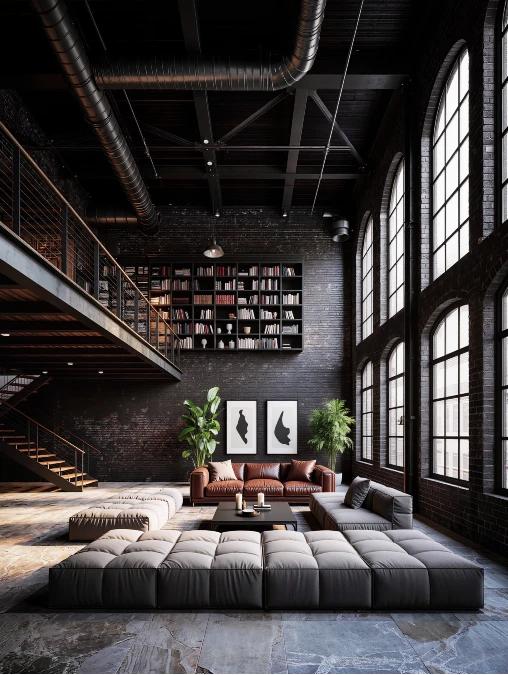
Thick black ductwork snakes across the ceiling, framed by steel trusses and a wall of arched factory windows. Below, low tufted floor cushions spread out like a giant sectional, paired with a cognac leather sofa against a blackened brick wall.
Scale is the star here, letting furniture stay low so the architecture can shine.
Former factory spaces call for seating that hugs the floor, since tall pieces compete with soaring ceilings. Mix leather with floor cushions for a lounge feel, and let one wall of windows bring in enough daylight to balance the dark palette.
Quick Styling Tips
- Budget version: Swap built-in shelving for a single tall bookcase against a dark wall.
- Renter tip: Use floor cushions instead of a sectional to add lounge seating without permanent furniture.
- Pro move: Paint brick a matte black or charcoal to modernize the raw texture.
6. Arched Window Living Room With Black Leather Sofas And Exposed Pipes
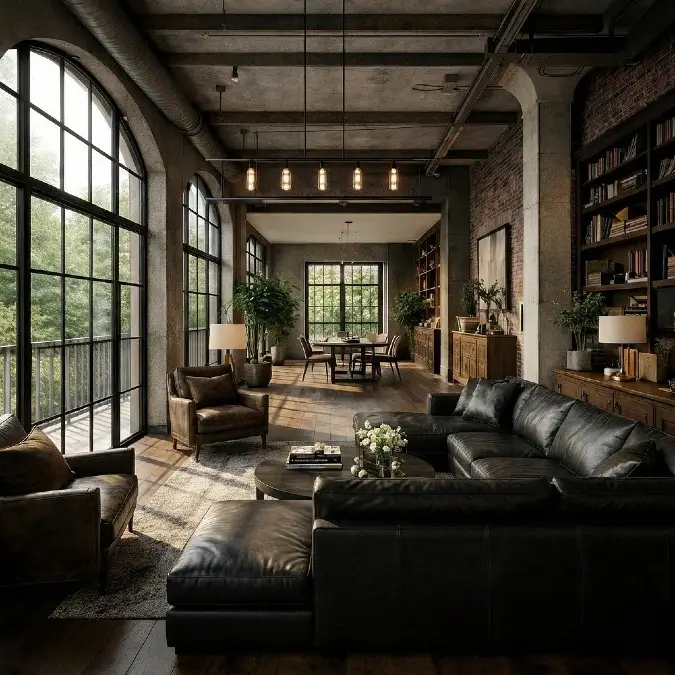
Sunlight pours through two-story arched windows, warming a wood floor and dark leather sectional below. Overhead, a row of five bare bulbs hangs from an exposed pipe track, casting a soft amber glow across the room.
Big windows let a dark leather palette breathe instead of feeling heavy.
Rooms with tall arched windows deserve furniture that stays low and dark, so the architecture and light stay the focus. Leather sofas hold up well in high-traffic living areas and only look better with age, making them a smart pick for growing families.
7. Converted Factory Living Room With Cognac Leather Sofas
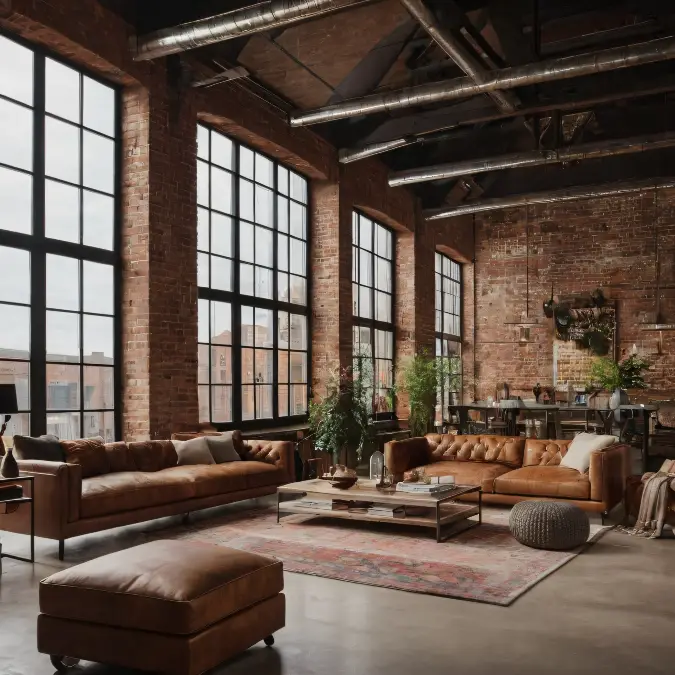
Towering warehouse windows stretch to the ceiling, framing old brick columns and a maze of exposed silver ductwork above. Two cognac leather sofas face each other across a low wood-and-glass coffee table, grounded by a faded Persian-style rug.
Cognac leather warms up a space this industrial, keeping it from feeling like an empty warehouse.
Former factory buildings come with drama built in, so furniture should stay soft and warm to balance it. A patterned vintage rug and a cluster of plants near the windows keep the room from feeling cold, even under exposed pipes and steel beams.
Quick Styling Tips
- Budget version: Try a faux-leather sofa in cognac or camel to mimic the look for less.
- Renter tip: Add a large area rug and floor plants to soften concrete floors without any construction.
- Pro move: Source a genuine vintage or antique-style rug to add depth and age to the space.
8. Compact Apartment Living Room With Track Lighting And Brick Accent
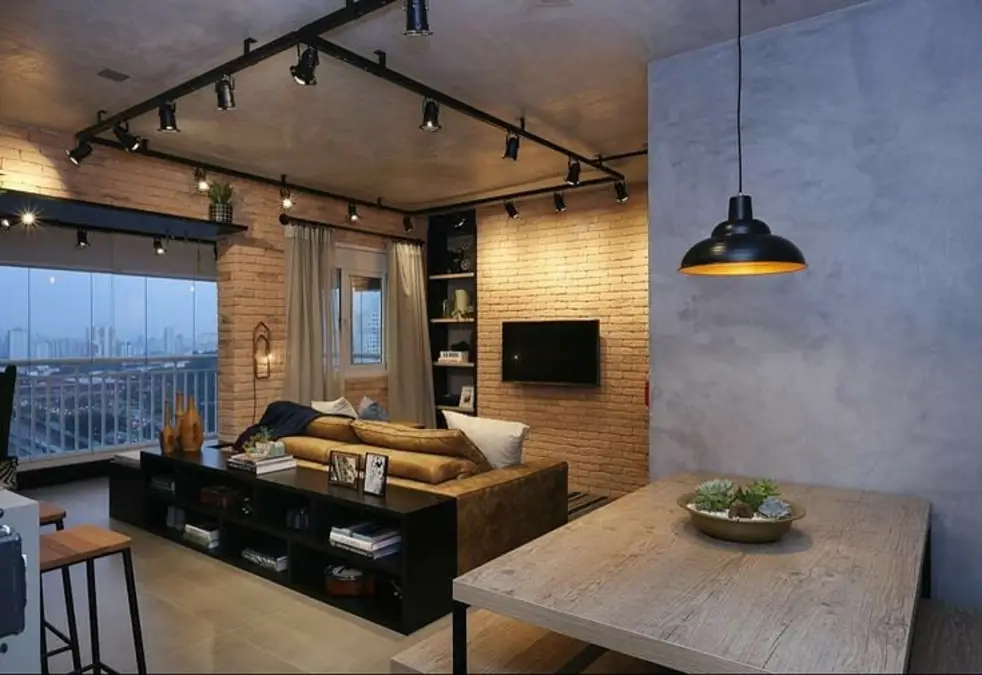
A track lighting system zigzags across a smooth ceiling, spotlighting a light brick accent wall below. A low black storage bench doubles as a room divider, holding books and a mustard-toned sofa back with plush pillows.
Track lighting lets one small room do double duty without feeling cramped.
Compact apartments benefit from furniture that multitasks, like this bench-slash-bookshelf separating living and dining zones. A single statement pendant over the table adds warmth fast, without needing a full lighting overhaul.
9. Barn Style Living Room With Chesterfield Sofas And Metal Trusses
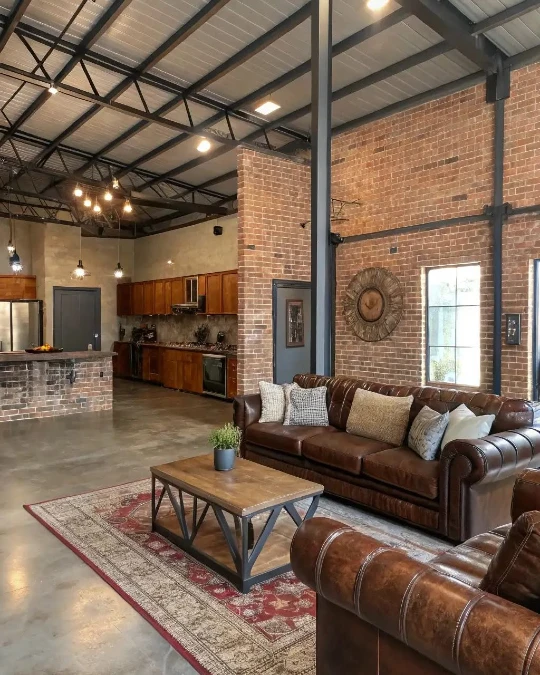
Corrugated steel roofing peaks overhead, held up by heavy black trusses that echo a barn’s bones. Rich brown Chesterfield sofas anchor the room, their tufted leather catching light from a tall window nearby.
Chesterfield leather brings old-world warmth into a raw, barn-like shell.
Metal-roofed spaces like converted barns or workshops need furniture with real presence, and tufted Chesterfields fit the bill. Ground the room with a patterned rug, since concrete floors alone can feel too stark against brick and steel.
Why This Works
- Steel Trusses: Exposed structure keeps the ceiling from feeling flat or finished.
- Chesterfield Sofas: Deep tufting and rolled arms bring classic warmth to an industrial shell.
- Patterned Rug: A traditional red rug grounds the concrete floor and softens the room’s edge.
10. Multi Level Loft Living Room With Concrete Ceilings And Vintage Kitchen
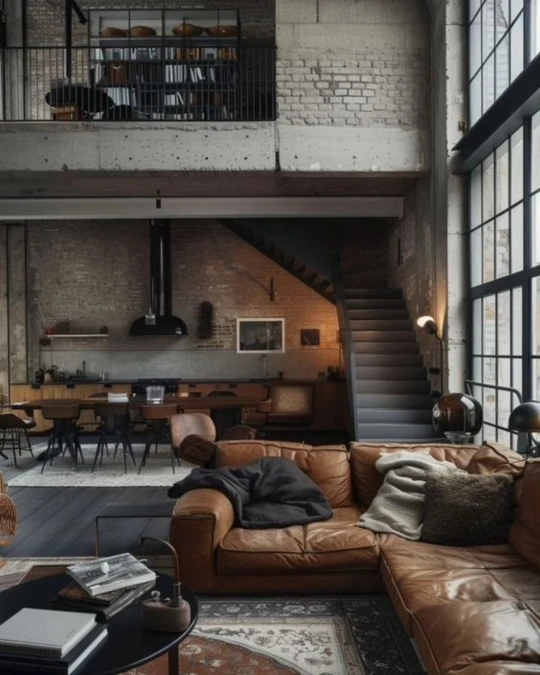
Whitewashed brick and raw concrete stack two stories high, with a library loft peeking out above a dark steel staircase. Below, a worn cognac leather sectional holds soft charcoal and gray throws, facing a farmhouse dining table and an open kitchen with a black vent hood.
Layered textures like concrete, brick, and leather keep a tall space feeling collected, not cavernous.
Multi-level lofts benefit from one continuous material palette running top to bottom, so the eye reads it as one space. Worn leather seating and soft throws add lived-in comfort against all that raw concrete and steel.
11. Vaulted Brick Living Room With Skylight Roof And Gallery Wall
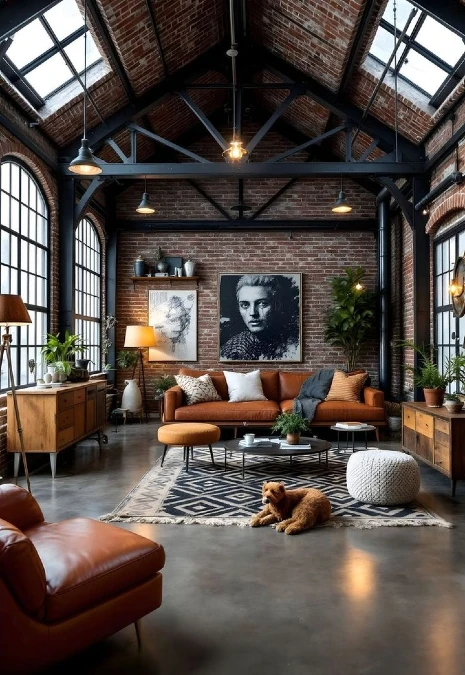
Peaked skylights run the length of a red brick roofline, framed by black steel trusses that mirror an old train station. A cognac leather sofa and matching ottoman sit atop a bold black-and-white rug, backed by an oversized portrait leaning against the brick.
A soaring brick roofline turns a living room into a genuine architectural moment.
Vaulted, church-like spaces call for one large piece of art to hold its own against all that brick and height. Mixing metal, leather, and a graphic rug keeps a room this tall feeling warm at ground level instead of empty.
Why This Works
- Skylight Roof: Natural light pours in without breaking up the solid brick walls.
- Oversized Portrait: One large art piece anchors the eye against a soaring ceiling.
- Graphic Rug: Bold pattern underfoot grounds the seating area on polished concrete.
12. Loft Living Room With Trailing Vines And Marble Kitchen Below
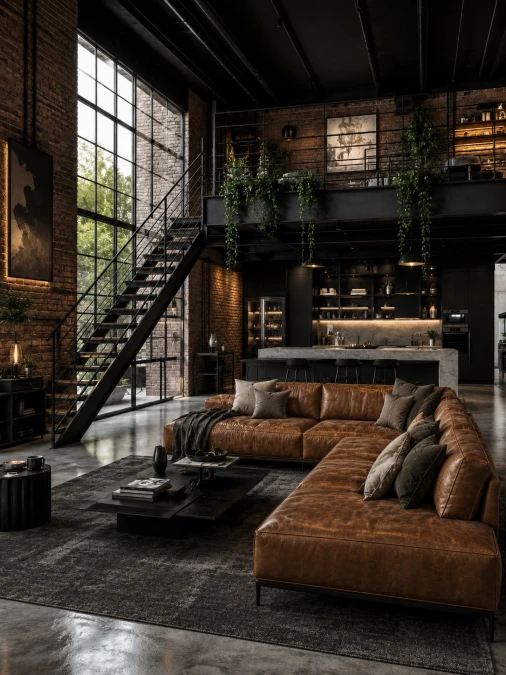
Trailing vines cascade from an upper mezzanine, hanging past a black steel staircase and brick wall lined with warm sconces. A cognac leather sectional stretches across the room, piled with olive and taupe pillows on a dark charcoal rug.
Hanging greenery softens a black-and-brick palette without adding any clutter.
Mezzanine layouts work well in loft conversions, letting plants spill down as a natural divider between levels. Marble countertops against black cabinetry keep an open kitchen from disappearing into a dark, brick-heavy room.
13. Sunlit Brick Loft Living Room With Cognac Sofa And Jute Rug
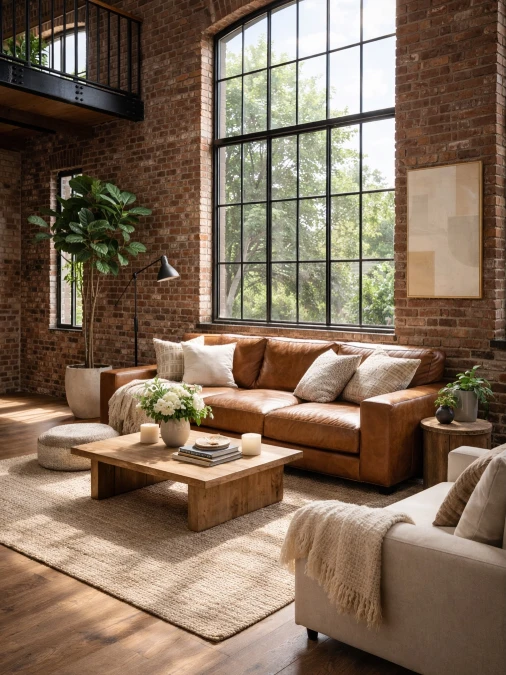
Sunlight streams through an arched factory window, warming a wall of exposed brick and a caramel leather sofa below. A woven jute rug and chunky wood coffee table keep the floor soft and grounded, dotted with candles and fresh white flowers.
Daylight and natural textures turn brick from industrial to genuinely inviting.
South-facing lofts and sunrooms make the most of this look, since brick soaks up light beautifully. Mix in a jute rug and linen upholstery to keep a brick-heavy room feeling fresh, airy, and easy to relax in.
14. Concrete Loft Living Room With Glass Walled Mezzanine
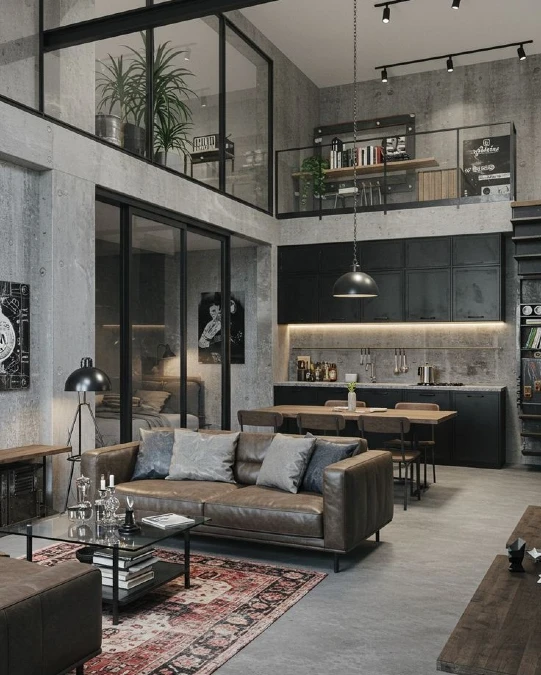
Raw concrete walls rise two stories, framed by glass partitions on the mezzanine above and a sleek black kitchen below. A dome pendant hangs low over a wood dining table, while a brown leather sofa faces a red vintage rug that breaks up all that gray.
Glass partitions let a concrete loft stay open without losing definition between rooms.
Multi-story lofts with structural concrete benefit from glass walls upstairs, keeping sightlines open while still separating spaces. A patterned rug and leather sofa on the main floor add just enough warmth to keep the room from feeling like a parking garage.
Why This Works
- Concrete Walls: Raw material keeps the architecture as the room’s main focus.
- Glass Mezzanine: See-through partitions let light travel between floors without visual clutter.
- Vintage Rug: A faded red pattern grounds the gray palette and adds instant warmth.
15. Charcoal Living Room With Ladder Shelving And Woven Textures
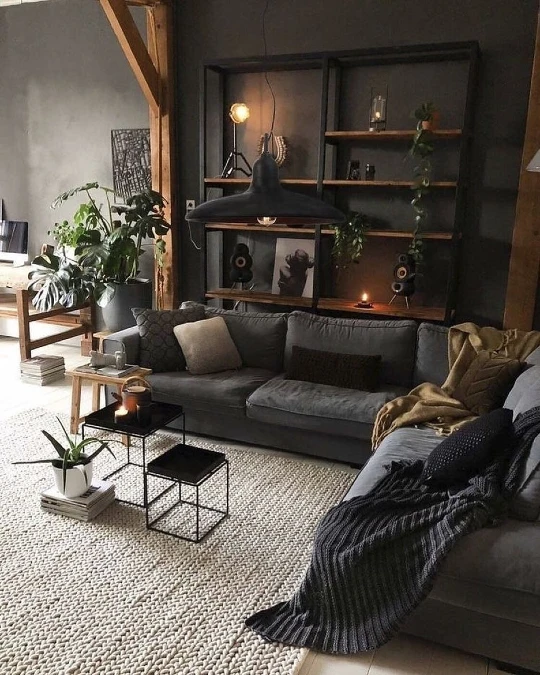
Deep charcoal walls set a moody backdrop for a tall black ladder shelf, warmed by a single oversized dome pendant. A slouchy gray sofa piles high with mustard and striped throws, while a chunky wool rug softens the floor below.
Mustard and gray throws bring warmth to a charcoal room without losing its edge.
Dark-walled living rooms feel cozy rather than heavy when layered with plenty of texture, like chunky knit rugs and mixed throws. A single black pendant over open shelving adds drama and function, especially in apartments or lofts with limited natural light.
Quick Styling Tips
- Budget version: Paint one wall charcoal instead of the whole room for a similar mood.
- Renter tip: Use a freestanding ladder shelf instead of built-ins for the same layered look.
- Pro move: Mix wool, velvet, and knit throws together for a richer, more collected feel.
16. Home Office And Living Room Combo With Vintage Trunk Coffee Table
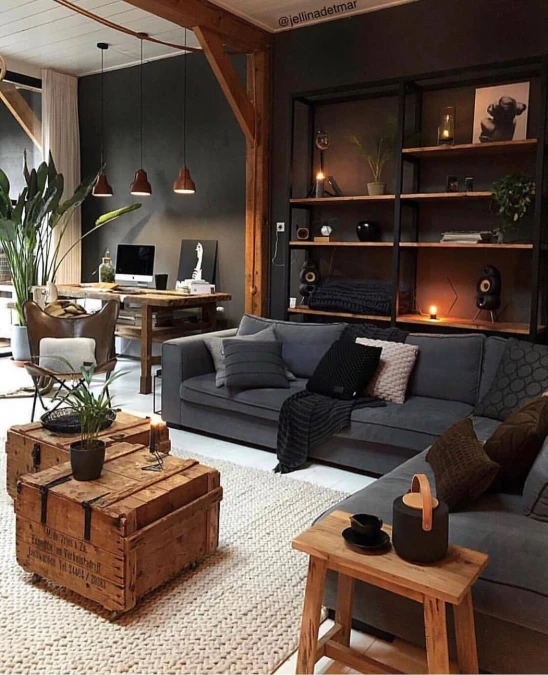
A weathered wood trunk doubles as a coffee table, stamped with old shipping labels and topped with a small potted plant. Behind it, a slate gray sectional piles with black and cream knit pillows, facing an open black shelving unit lit by candlelight.
A vintage trunk adds real history to a room built from mostly new pieces.
Combining a living space with a home office works best when one material, like the reclaimed wood here, ties both zones together. Look for a weathered trunk or crate at flea markets to get that lived-in, well-traveled coffee table look.
17. Two Story Loft With Wood Beamed Ceiling And Open Bedroom Balcony
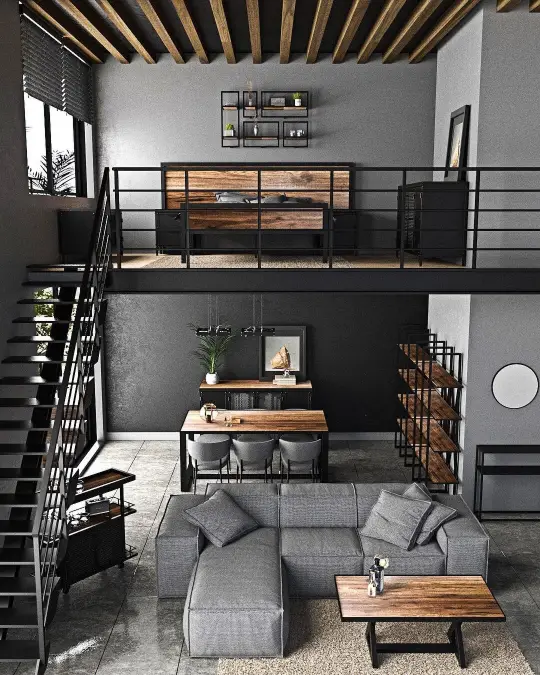
Thick wood beams stretch across the top-floor ceiling, framing an open bedroom loft with a live-edge wood headboard and black metal railings. Below, a slate gray sectional and dining table share one polished concrete floor, backed by a dark charcoal accent wall.
Open mezzanine bedrooms turn unused vertical space into a real architectural feature.
Tall loft ceilings with exposed beams suit homes that want an open, airy bedroom without walls or doors. Repeating one material, like the raw wood used in the headboard and shelving, keeps a two-story space feeling connected top to bottom.
Why This Works
- Wood Beam Ceiling: Natural texture warms up an otherwise gray, industrial shell.
- Railings Not Walls: Open metal railings let light and sightlines pass between floors.
- Cascading Shelves: A staggered shelf wall repeats the wood tone and adds visual rhythm.
18. Attic Loft Living Room With Slanted Skylight And Exposed Brick
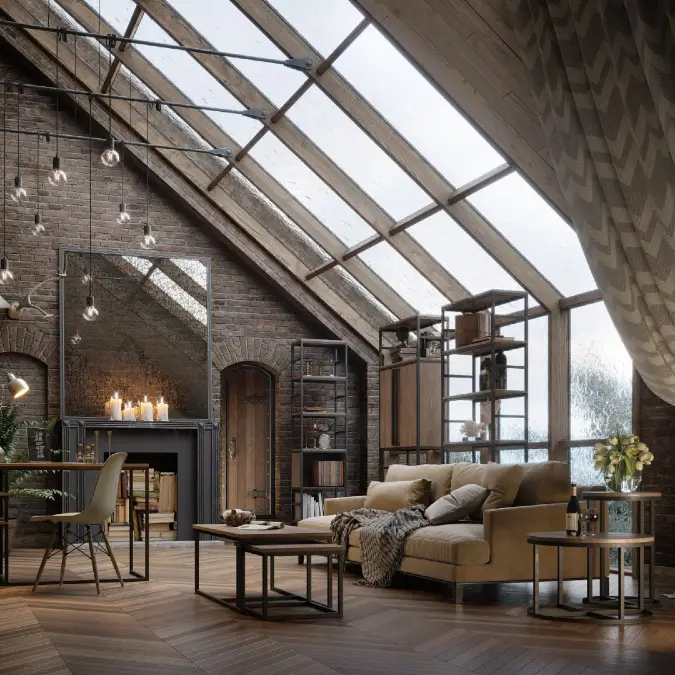
A steeply angled skylight stretches overhead, its wood beams catching soft daylight against a wall of raw brick candles glowing on a mantel below. Bare bulbs dangle at different heights near a tall arched mirror, while a mustard velvet sofa piles with striped throws on herringbone wood floors.
A slanted skylight brings loft charm to what would otherwise be a cramped attic space.
Attic and top-floor conversions gain the most from a sloped skylight like this one, since it floods a tight room with natural light. Warm mustard velvet and herringbone flooring keep the space cozy, even under all that exposed brick and steel.
19. Rustic Brick Loft Living Room With Open Kitchen And Leather Sofa
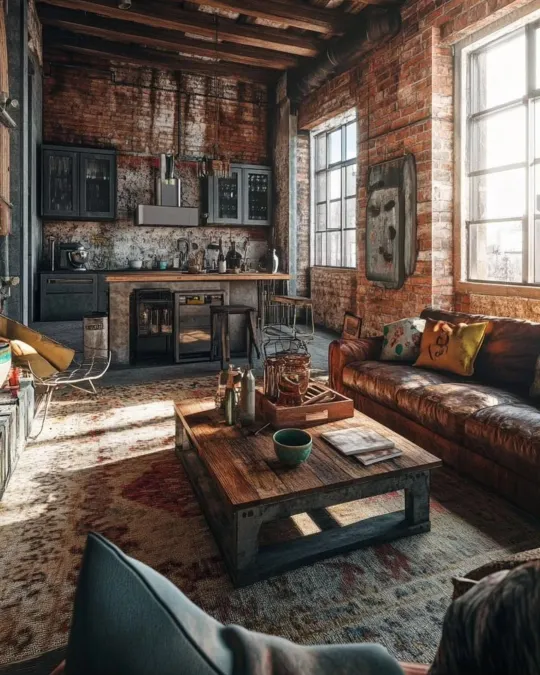
Weathered brick climbs to a wood beam ceiling, framing an open kitchen with dark cabinetry on one side and a worn leather sofa on the other. A low, reclaimed wood coffee table holds mismatched bottles and a ceramic bowl, sitting atop a faded vintage rug in muted reds.
Distressed textures and vintage rugs give new industrial furniture instant character.
Open-plan kitchens and living rooms share visual weight best when brick and dark cabinetry repeat across both zones. A well-worn leather sofa and faded rug do a lot of heavy lifting here, aging the whole space in a way that feels earned, not staged.
Quick Styling Tips
- Budget version: Look for a distressed rug at estate sales or secondhand shops for an authentic worn look.
- Renter tip: Add freestanding open shelving instead of built-in cabinetry to divide kitchen and living zones.
- Pro move: Mix metal, leather, and ceramic textures on one coffee table for an eclectic, collected feel.
20. Slanted Skylight Loft With Black Mezzanine And Gray Sectional
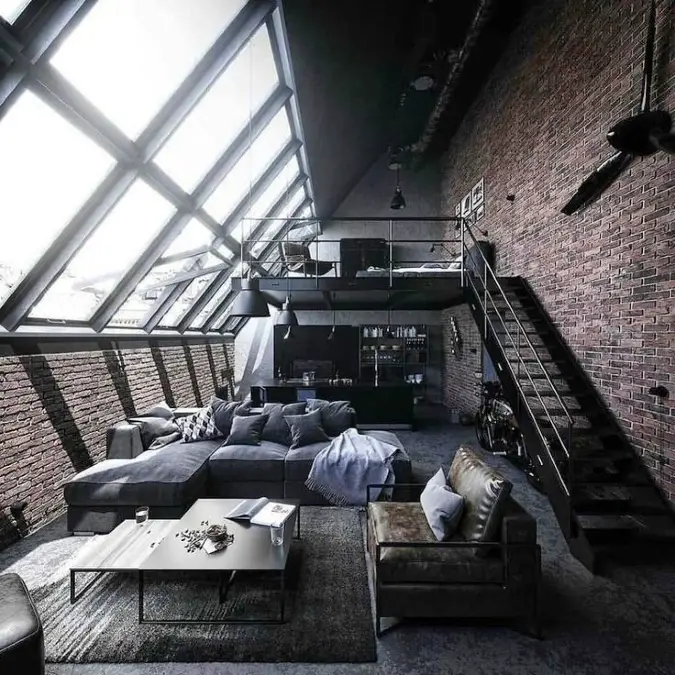
Angled skylight windows run the length of a peaked ceiling, framing a black steel mezzanine bedroom tucked above a brick staircase. Below, a deep gray sectional and leather armchair face a simple metal coffee table, grounded by a charcoal rug on dark flooring.
A near-black palette lets natural light from the skylight do all the work.
Attic-style lofts with sloped windows like this one suit homeowners drawn to a darker, more dramatic take on industrial style. Keeping walls, furniture, and metal finishes in the same tonal family makes a small footprint feel much larger and more cohesive.