
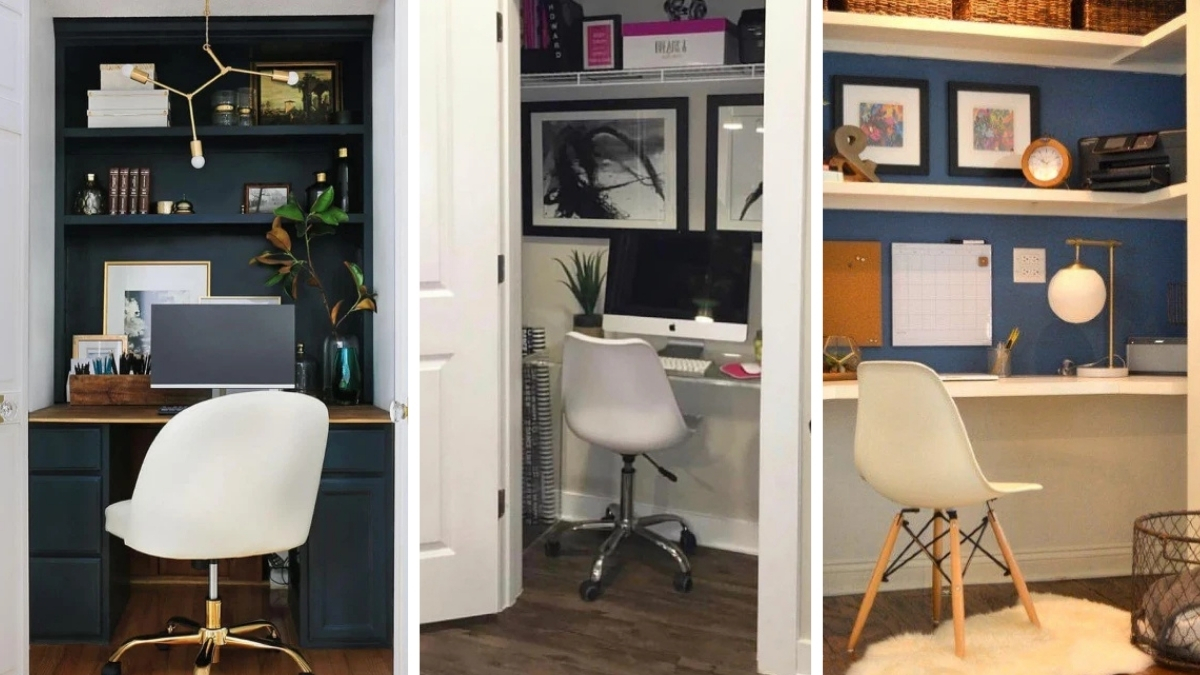
Six feet of closet space can hold a full workday. Slide the doors open and a desk waits inside. Warm lamp light spills across a narrow surface. Cork board and a slim shelf keep supplies close. The rest of the house stays quiet behind that door.
Renters love this trick since it skips permanent walls. Homeowners with a tight guest room or an awkward hallway nook love it too. A closet office needs no extra square footage. Apartments, starter homes, and shared households all benefit.
Small Closet Big Payoff Turning Six Feet Into an Office
A closet office earns its keep only when every inch works hard. Choose a desk shelf under 20 inches deep so the closet door still swings clear. Skip floor bins, and mount shelves at eye level instead.
Reach-in closets suit this layout better than deep walk-ins. Sitting at a reach-in desk means facing out into the room, not boxed in on three sides. Bedroom closets, hallway linen closets, and coat closets near an entry all make good candidates.
1. Glamour Walk In Closet Doubles as Executive Office
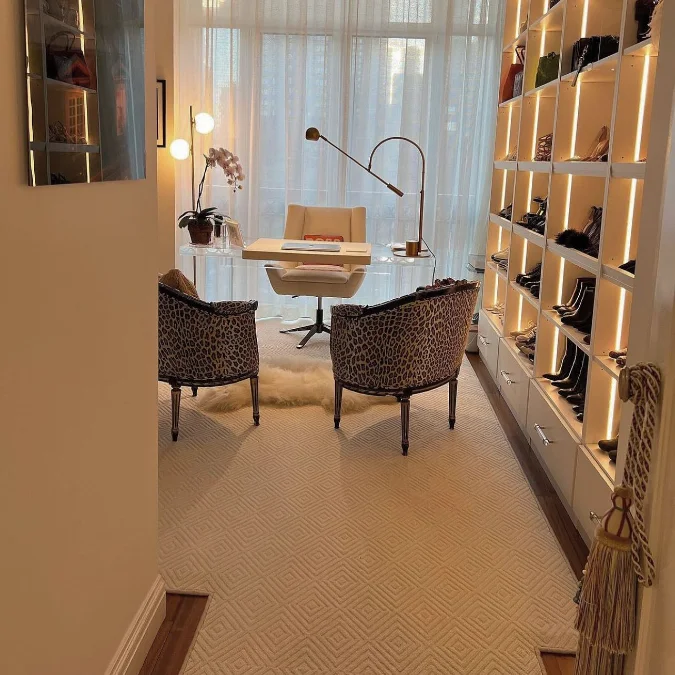
Sheer curtains filter soft daylight across a clear acrylic desk, while a brass arc lamp curves over the laptop below. Two leopard print chairs face off in the foreground, grounded by a plush sheepskin layered over a diamond weave rug.
This closet blurs the line between dressing room and executive office — no extra square footage required.
A see-through desk keeps a small footprint from feeling closed in, since glass and acrylic surfaces let light pass straight through the room. Walk-in closets with windows work best for this layout, because natural light doubles as a mood booster during long work hours.
2. Charcoal Closet Nook Becomes a Moody Home Office
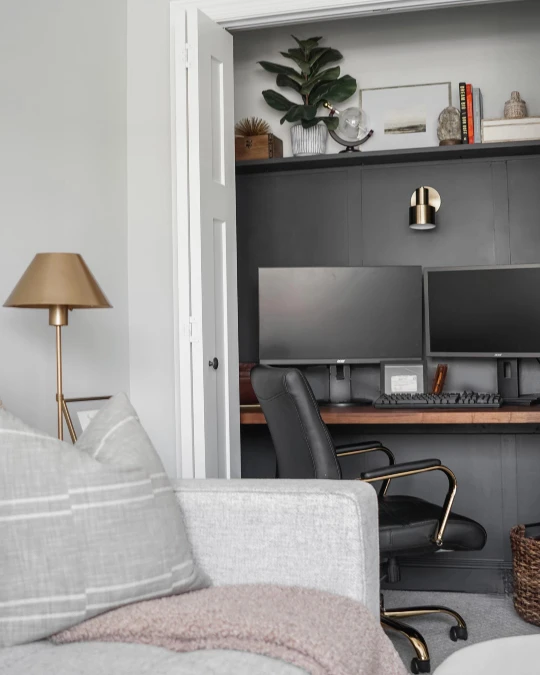
Charcoal paneled walls wrap around a built-in desk, while a brass sconce glows warm above a pair of monitors. A fiddle leaf fig and a stack of well-loved books line the black floating shelf, mixing greenery with wood grain and soft texture.
Dark walls make a shallow closet feel like a den, not a box.
Painting a closet interior in deep charcoal works better than most people expect, since dark tones recede into shadow instead of closing the space in, especially under a warm sconce. This layout suits primary bedroom closets or reach-in nooks near a living area, particularly for anyone who needs a quiet spot for calls away from shared rooms.
3. Floral Wallpaper Nook Hides a Built In Desk
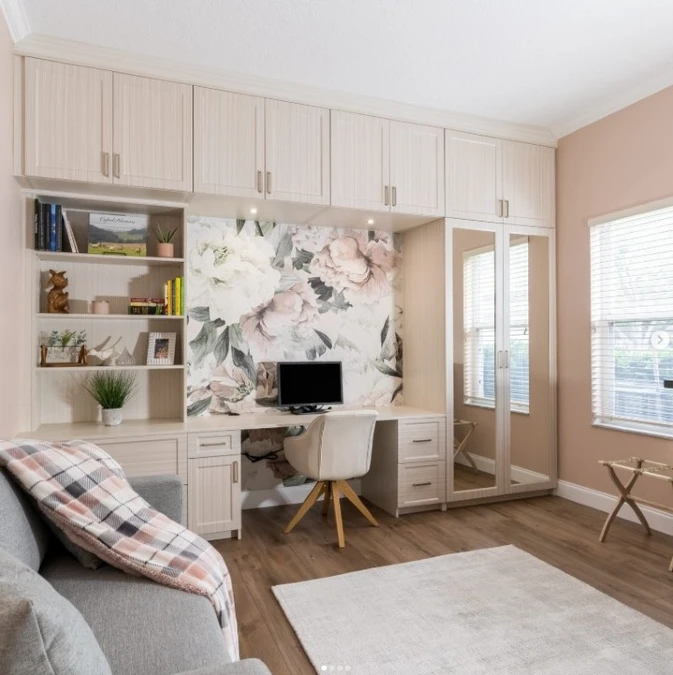
A soft floral mural in blush and sage fills the wall behind a slim built-in desk, while cream cabinetry wraps the whole nook floor to ceiling. Open shelving to one side holds books and small trinkets, and a white bouclé chair with wood legs tucks neatly under the desktop.
Pairing a desk with a mirrored wardrobe turns one nook into both an office and a dressing corner.
Wallpaper on just the back panel keeps a small nook from feeling too busy, since the surrounding cabinetry stays plain and light. This layout works well in a bedroom corner or converted closet, especially for anyone who wants a soft-toned workspace that still feels grown-up.
Why This Works
- Focal Point: The floral panel adds pattern without covering the whole wall, so the eye still has a resting point.
- Cohesive Cabinetry: Matching cabinet doors on either side let the desk disappear into the room instead of standing out as a separate workstation.
- Mirrored Function: The wardrobe beside the desk adds bounced light and doubles the nook as a dressing corner.
4. Reach In Closet Hides a Sleek iMac Workstation
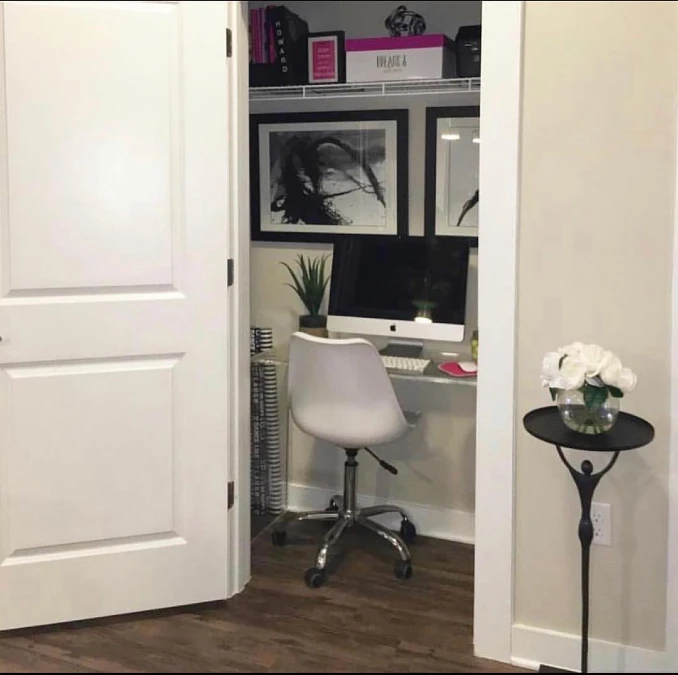
A single door swings open to reveal a slim glass desk holding an iMac and keyboard, tucked against a wall dressed with black and white framed prints. Wire shelving above stores books and boxes in tidy stacks, while a low stack of magazines fills the gap beside the desk.
Black and white art turns a plain closet wall into a gallery moment, no extra square footage needed.
A glass desktop keeps a narrow reach-in closet from feeling cramped, since clear surfaces let the eye travel straight through to the wall behind it. This setup suits a hallway closet or bedroom nook, especially for anyone who wants a workstation that closes away completely at the end of the day.
5. Deep Green Built In Closet Becomes a Jewel Box Office
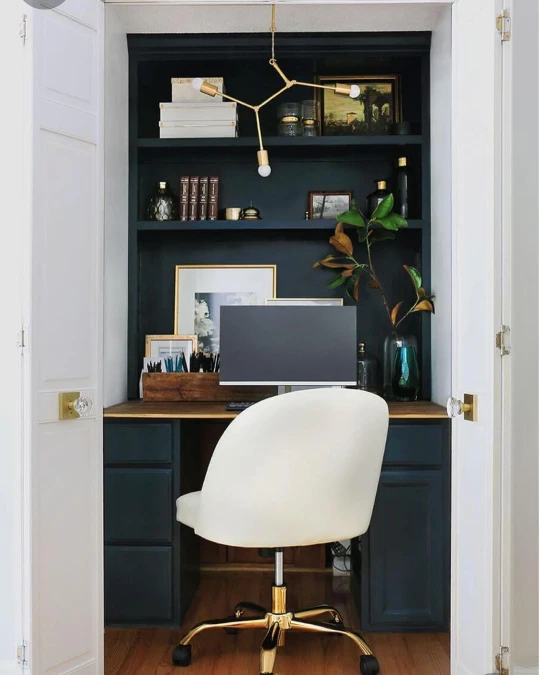
Deep forest green built-ins wrap the closet in rich, moody color, while a branching brass light fixture dangles overhead like a piece of jewelry. Leather-bound books, gold-framed art, and a trailing magnolia stem fill the shelves above a warm wood desktop.
Dark cabinetry paired with brass hardware turns a closet into the most glamorous room in the house.
Deep green or navy paint reads as rich rather than gloomy when paired with warm wood tones and brass fixtures, since the metal catches light and keeps the space from feeling flat.
Quick Styling Tips
- Budget version: Swap built-in cabinetry for a single dark-painted bookshelf paired with a thrifted desk in a similar wood tone.
- Renter tip: Skip the paint and bring in the drama with dark peel-and-stick wallpaper on just the back panel.
- Pro move: Add a plug-in chandelier or sconce on a dimmer so the closet can shift from bright work mode to soft evening glow.
6. Playful Dotted Wallpaper Wall Warms Up a Closet Office
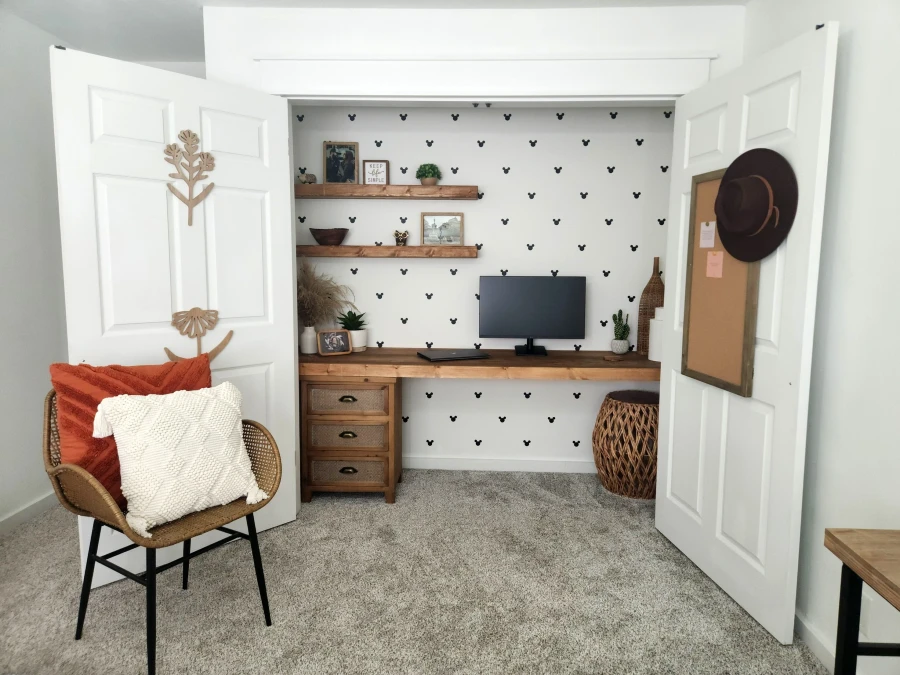
Small black silhouette dots repeat across a crisp white wall, giving the closet a subtle, playful pattern without shouting for attention. Floating wood shelves hold framed photos, a mini planter, and small trinkets, while pampas grass and a trailing plant soften the desk below.
A playful pattern on the back wall keeps a small closet feeling fun instead of formal.
Repeating a small icon or dot print across a closet’s back wall adds personality without overwhelming a tight footprint, since the scale stays small and the surrounding tones stay neutral.
7. Navy Blue Accent Wall Closet Becomes a Study Nook
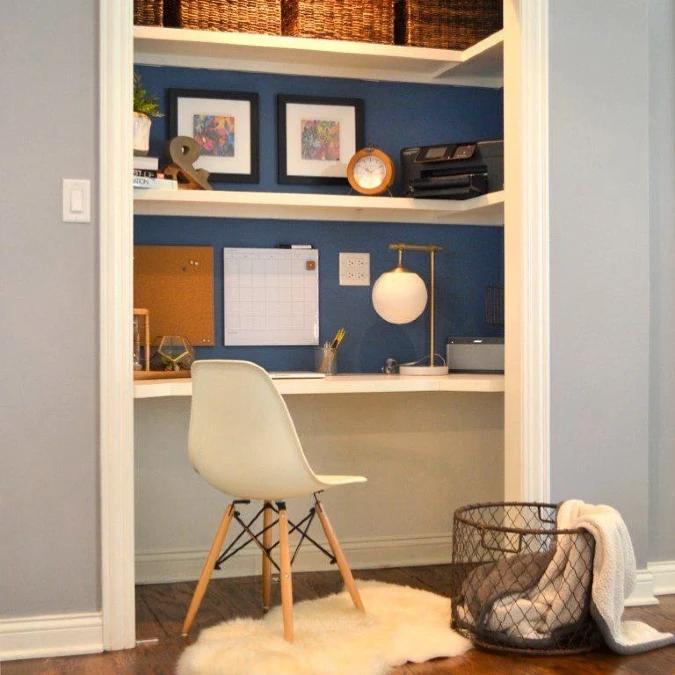
A deep navy accent wall backs a crisp white floating desk and shelf combo, creating contrast against the pale gray walls just outside the closet. Colorful framed prints sit beside a copper-toned clock and a sleek black printer on the upper shelf, while a corkboard, whiteboard calendar, and brass globe lamp line the desk below.
A single bold wall color can carry an entire closet office without a single extra accessory.
Painting just the back wall in a saturated color, like navy, keeps the surrounding white shelves and desk feeling light and structured instead of heavy. This layout suits a family command center or a shared home office, especially for households that need a spot for printing, calendars, and daily planning in one place.
8. Chevron Wallpaper Closet Warms Up With a Blush Pink Chair
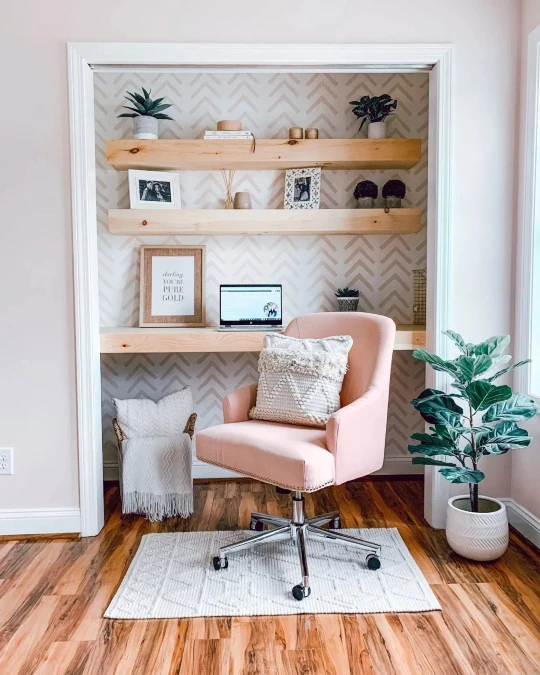
Soft chevron wallpaper in warm gray and tan lines the back wall, while light wood floating shelves hold plants, candles, and framed photos in a relaxed, collected mix. A blush pink chair with nail head trim anchors the desk below, topped with a cream woven pillow and a matching throw folded into a nearby basket.
A single upholstered chair in a soft color can make a closet office feel like a real room, not an afterthought.
Swapping a basic desk chair for an upholstered accent chair changes the whole mood of a closet nook, since fabric and nailhead trim add warmth that hard surfaces alone can’t. This layout works well in a primary bedroom closet or a shared office corner, especially for anyone who wants their workspace to double as a cozy reading spot.
Quick Styling Tips
- Budget version: Look for a secondhand accent chair and have it reupholstered in a soft solid color instead of buying new.
- Renter tip: Use peel-and-stick chevron wallpaper on the back panel only, so it lifts away clean at move-out.
- Pro move: Add floating shelves in a raw wood tone above the desk to keep the palette light while adding storage for books and plants.
9. Adjustable Shelving Closet Becomes a Full Home Office
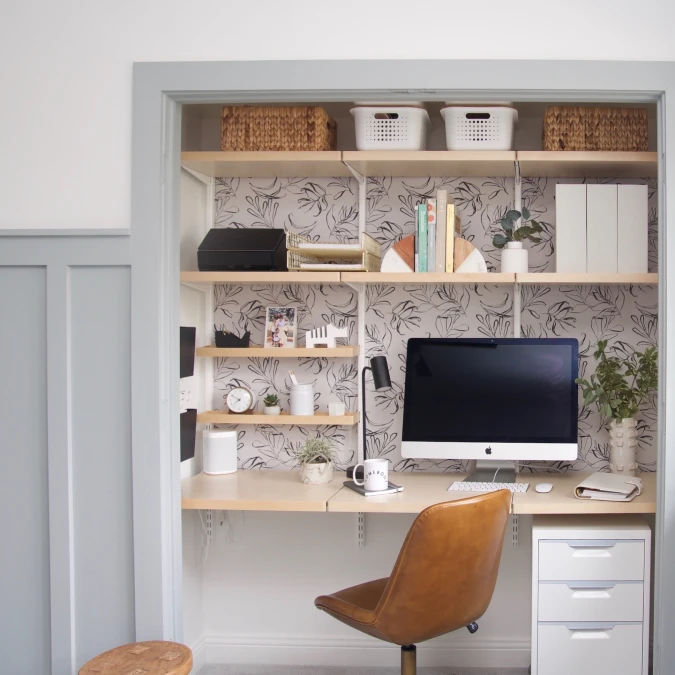
Botanical line-art wallpaper covers the back wall in soft black and white, while light wood shelves rest on a visible track system loaded with woven baskets and perforated white bins. A sleek iMac desktop sits center stage on the lowest shelf, flanked by a small potted eucalyptus and a stack of well-loved books.
An adjustable track shelving system turns one closet into desk space, file storage, and display shelves, all without a single built-in cabinet.
Wall-mounted track shelving works harder than fixed shelves, since each level shifts up or down as gear or storage needs change. This setup suits anyone who needs real office equipment on hand, think a printer, filing drawers, or baskets full of supplies, not just a laptop spot.
10. Slanted Ceiling Nook Hides a Cottage Style Desk
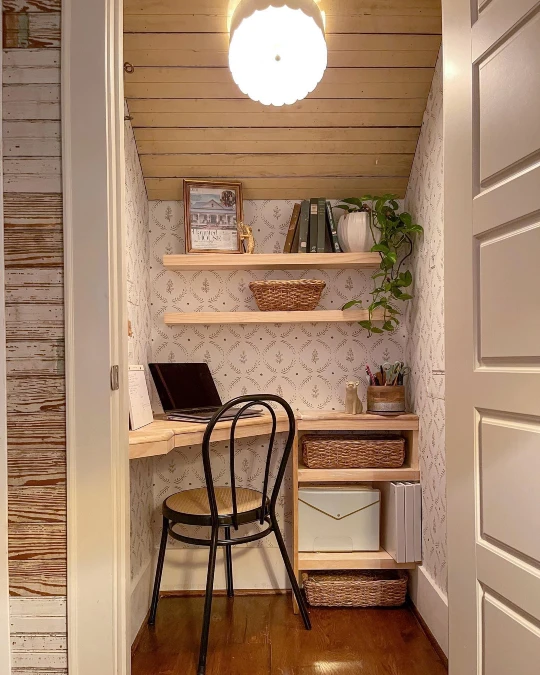
A scalloped glass pendant glows warm beneath a shiplap ceiling that slopes low into the corner, while vine print wallpaper wraps the walls in soft gray and cream. Floating wood shelves hold a framed vintage print, stacked books, and a trailing pothos plant, with a woven basket tucked between them.
A sloped ceiling doesn’t rule out a desk, it just asks for the right scale of furniture underneath it.
Low, slim shelves work better than tall cabinets in a sloped nook, since they follow the ceiling line instead of fighting it. This layout suits an attic closet, a stair landing, or any oddly shaped nook that seems too awkward for real furniture.
Why This Works
- Pattern Play: Vine print wallpaper adds texture to an oddly shaped wall without fighting the room’s low ceiling line.
- Statement Lighting: A scalloped pendant draws the eye up and softens the slope, so the ceiling reads as cozy instead of cramped.
- Tiered Storage: A slim shelf tower beside the desk holds baskets and file boxes, keeping paperwork close without crowding the desktop.
11. Sliding Barn Doors Reveal a Marble Topped Desk Closet
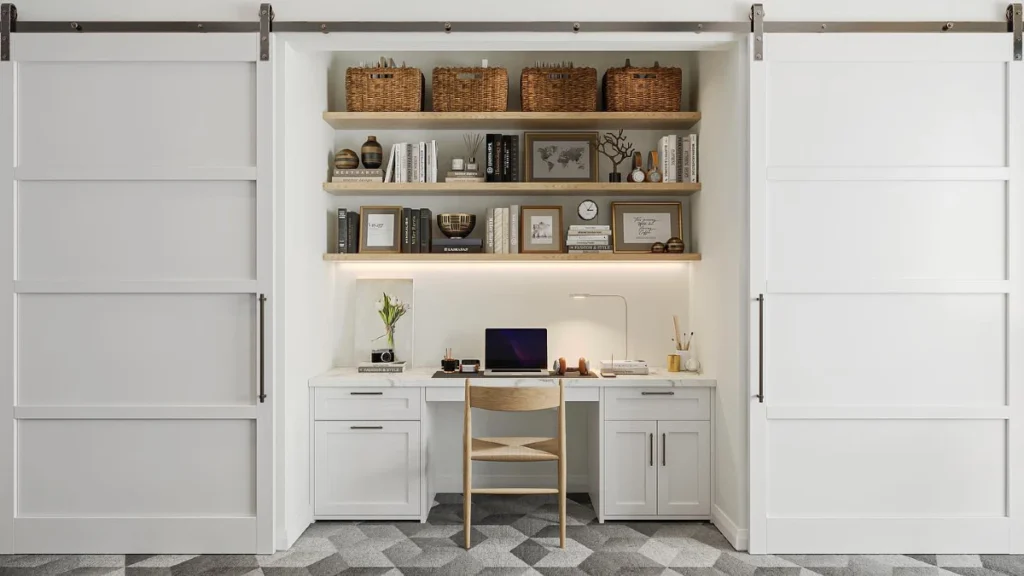
Twin white barn doors slide open on black metal track to reveal a fully built-out desk nook, styled with woven baskets, stacked books, and gold-rimmed frames across two floating shelves. Puckered under-shelf lighting washes the styled vignette below in a warm glow, landing on a white marble desktop and matching cabinetry.
Barn doors hide an entire office setup behind a single sliding panel, so the room reads as storage until it’s needed.
Sliding doors work better than swing doors when floor space runs tight, since nothing ever juts out into the room. This layout suits a dining room built-in, a hallway nook, or a guest room corner, especially for anyone who wants a workspace that disappears completely when company comes over.
Quick Styling Tips
- Budget version: Skip the barn door hardware and hang a simple curtain on a tension rod for the same hide-away effect.
- Renter tip: Use plug-in puck lights under the shelves instead of hardwired strips, since they need no electrician or wiring changes.
- Pro move: Style shelves in matched sets, like paired frames and bookend vases, so the built-in reads intentional even with doors wide open.
12. Bold Print Wallpaper Wraps a Kids Closet Study Corner
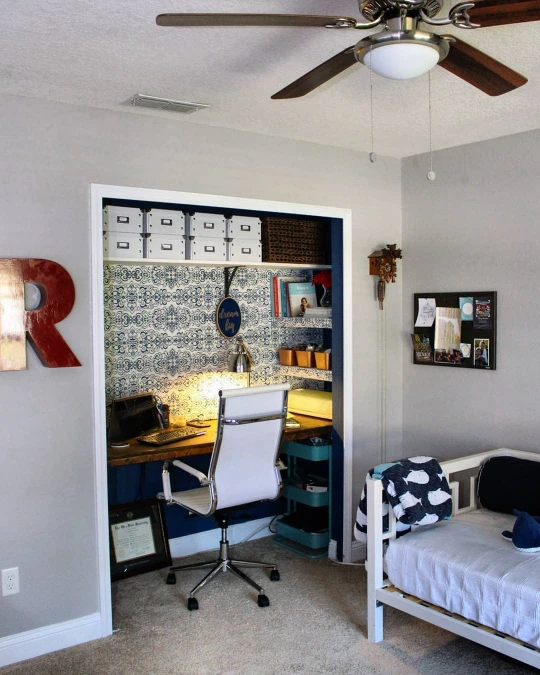
Navy and white tile print wallpaper covers the closet walls in bold pattern, while a gooseneck lamp throws warm light across a wood desktop below. White labeled boxes and a woven basket fill the top shelf, keeping small supplies out of sight but easy to reach.
One graphic wallpaper choice can make a closet desk feel like part of the room’s design, not an afterthought.
Labeled storage boxes work harder than open bins in a busy household, since they keep supplies sorted without spilling across the desktop. This layout suits a kids bedroom or a shared study corner off a playroom, especially for families who want homework gear contained behind one door.
Why This Works
- Labeled Boxes: Uniform white boxes with tags keep the top shelf easy to search without pulling everything down.
- Playful Signage: A round dream big sign adds personality above the desk without crowding the work surface.
- Rolling Storage: This slim cart beside the desk holds extra supplies and rolls out of the way when floor space runs short.
13. Build a Polished Office Behind Closet Doors
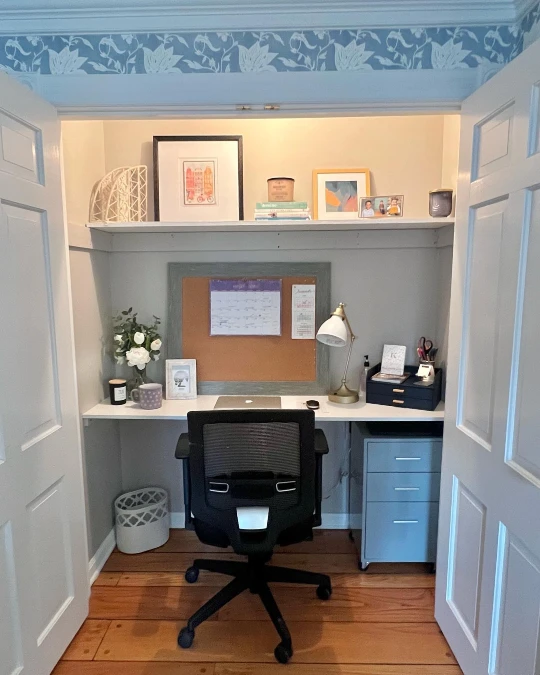
Soft gray walls wrap this closet office in a calm, grounded tone, while the crisp white desktop keeps the narrow space feeling open. Warm shelf lighting washes over framed art, books, and candles, and the large corkboard adds useful texture above the work surface.
A wall-to-wall desk and one long display shelf make six feet feel far more generous.
Keep the desk about 20 to 24 inches deep so an ergonomic chair can move freely between the open doors. Recreate the look with a simple formula: pale gray walls, a white worktop, one black anchor piece, and warm brass lighting.
14. Warm Up a Closet Office With Wood and Greenery
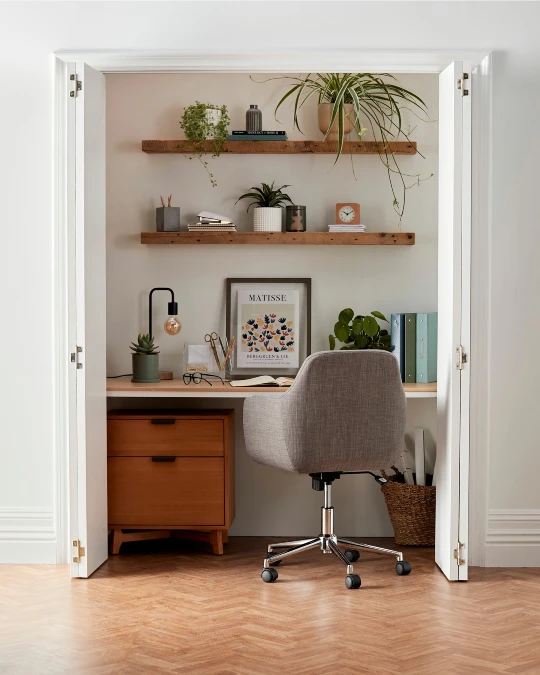
Natural wood shelves bring warmth to the soft neutral walls, while trailing plants soften the straight lines of the closet. A pale desk, textured gray chair, woven basket, and compact wooden filing cabinet create a calm mix of crisp and earthy finishes.
Use one warm material and one living element to keep a small office from feeling boxed in.
Mount two shallow shelves high enough to leave clear working space below. Follow a balanced formula of warm wood, creamy walls, muted green accents, and one black task lamp for contrast. Keep the largest plant near the top so its leaves draw the eye upward and make the closet feel taller.
15. Combine a Compact Desk With a Built In Reading Nook
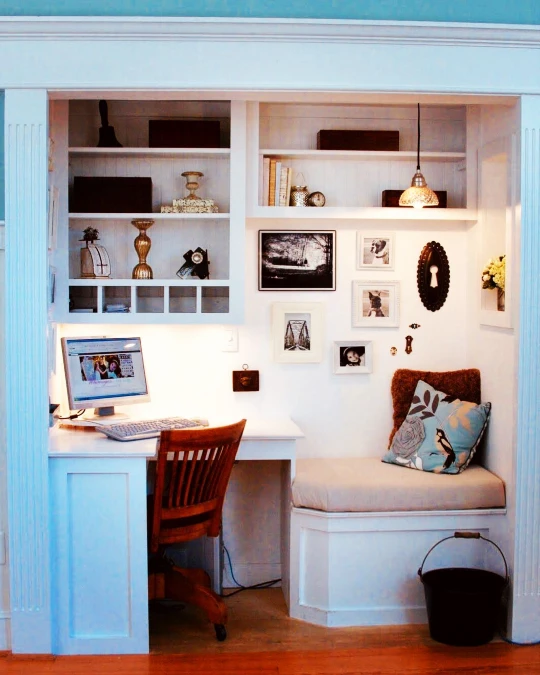
Crisp white cabinetry divides this closet into two useful zones: a computer desk on the left and a cushioned bench on the right. Warm wood, framed black-and-white photos, soft upholstery, and an amber pendant light give the small space a cozy, collected feel.
Splitting one closet into work and rest zones makes every foot earn its place.
Use a narrow desk for daily tasks, then build seating over closed storage to hide files, cables, or household supplies. Repeat one warm wood tone across the chair and floor, then add soft blue, cream, and rust accents to keep the white built-ins from feeling flat.
Why This Works
Zoned Layout: Separating the desk and bench creates clear functions without adding walls.
Vertical Storage: Upper shelves and small cubbies move books and decor off the work surface.
Layered Comfort: A thick seat cushion, textured pillow, and warm pendant soften the hard cabinet lines.
16. Add Personality With Graphic Wallpaper and Open Shelving
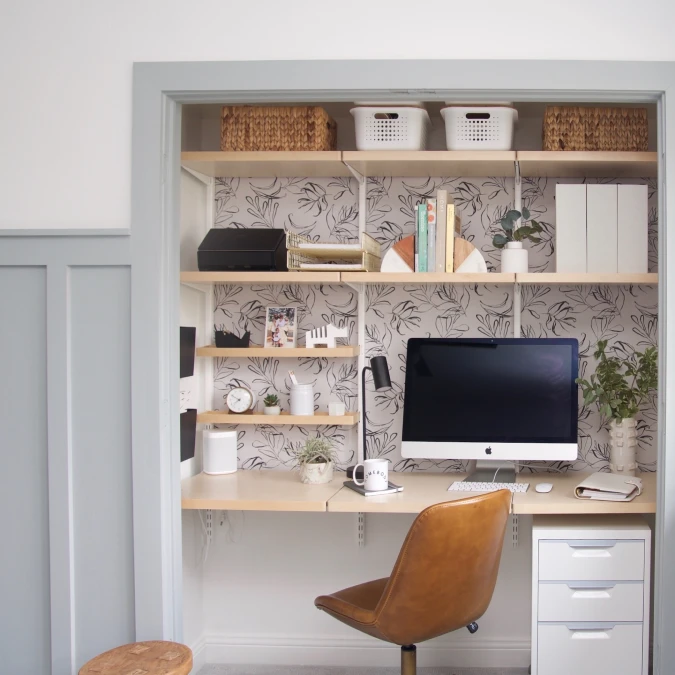
A soft botanical wallpaper turns the closet’s back wall into a crisp focal point, while pale wood shelves keep the compact office light and airy. White storage, leafy plants, and a caramel leather chair add warmth without making the busy pattern feel heavy.
Let one patterned surface lead the room, then keep the desk and storage quiet.
Use removable wallpaper to bring depth to a plain closet without taking up any floor space. Balance the print with a simple formula: black-and-white pattern, pale wood surfaces, white organizers, and one rich leather accent.
17. Fill a Narrow Closet Office With Plants and Warm Wood
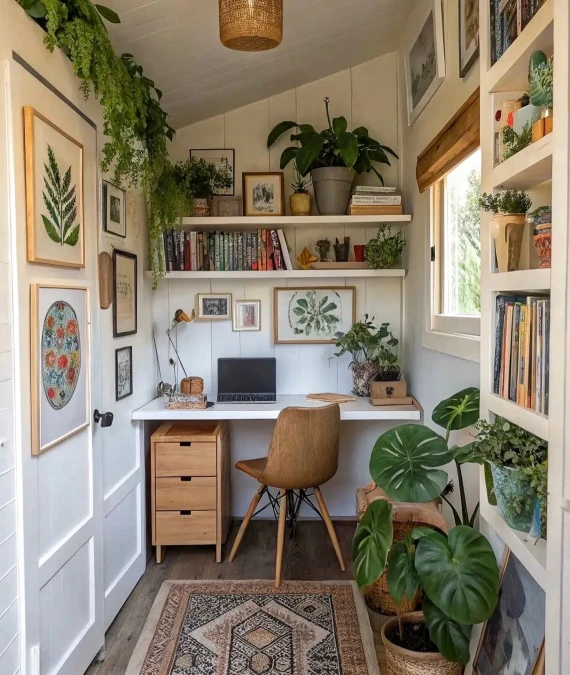
Crisp white walls and a slim floating desk keep this closet workspace bright, while large leafy plants add soft shape and rich green color. Warm wood storage, botanical art, woven textures, and a patterned runner give the narrow room a cozy, lived-in feel.
Layer plants at different heights to soften hard corners and draw the eye through a tight space.
Use wall-mounted shelves above the desk for books, small pots, and framed art, then keep the desktop mostly clear. A strong formula for this look is white walls, natural wood, deep green foliage, and one patterned textile underfoot. Place the largest plants near the window so they receive more light without crowding the chair.
Quick Styling Tips
Budget version: Use thrifted frames, basic floating shelves, and easy-care trailing plants to build the look slowly.
Renter tip: Hang lightweight art with removable strips and use freestanding drawer units beneath the desk.
Pro move: Add a woven ceiling shade to cast a warm glow and repeat the natural texture used in the baskets and rug.