
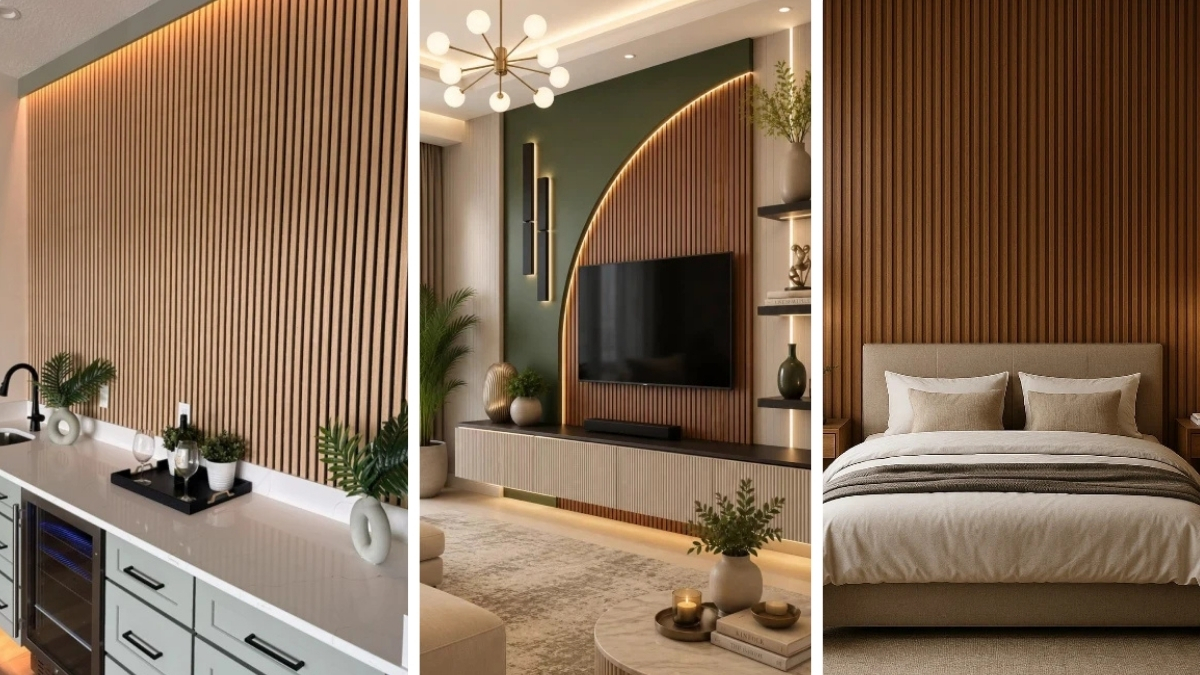
Running your hand across real grain grounds a space instantly. Dark walnut slats absorb harsh afternoon glare while warming up a cold minimalist corner. Modern wood applications wrap around a room like a tailored suit.
Ditching flat drywall brings dimension back into our living spaces. Adding slat walls or geometric millwork solves the dreaded “white box” problem for new-build homeowners.
Break the Flat Wall Habit Modern Millwork Tricks
Texture solves more design problems than a fresh coat of paint ever could. Installing vertical slats draws the eye up to make low ceilings feel grander. Broad panels bring weight to large, echoing open-concept living rooms.
Choosing the right profile changes the entire mood of the house. Deep grooves create dramatic shadows during golden hour. Flat-sawn oak keeps things light and breezy for Scandinavian-inspired dining areas.
1. Vertical Slat Headboard Backdrop
Warmth Through Texture and Vertical Rhythm
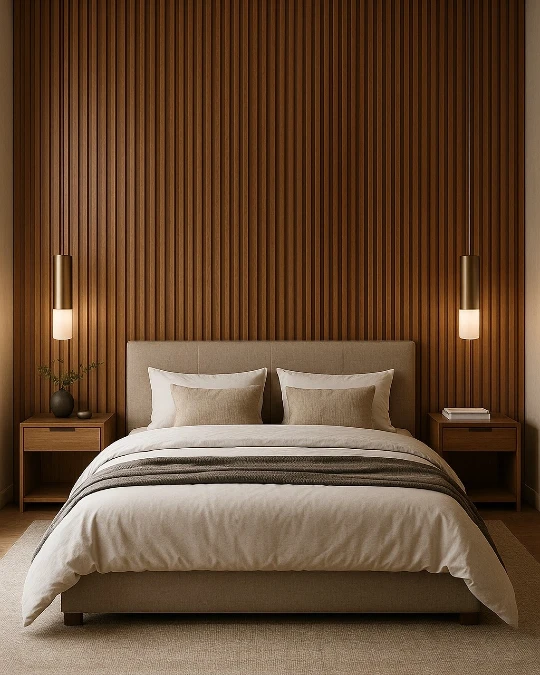
Deep, rich walnut wood slats stretch floor-to-ceiling, creating a rhythmic, vertical pattern that frames the bed. Soft, ambient glow from dual metallic pendant lights washes over the grain, highlighting the crisp lines and natural warmth of the timber.
Vertical paneling acts as a natural headboard, drawing the eye upward while grounding the bed in a sophisticated, wood-wrapped sanctuary.
You can achieve this look by installing individual wood battens directly onto a painted wall or by using modular slatted panels for a faster result. Match the tone of your bedside tables to the wall color to create a cohesive, built-in feel that flows across the room.
2. Marble Slab and Slatted Wood Feature Wall
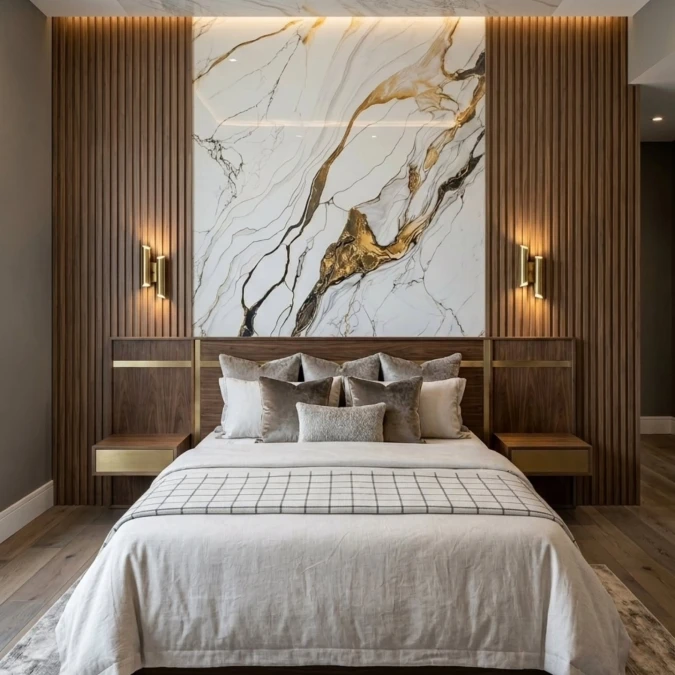
Dramatic stone veins slice through the center of this rich timber accent wall. Golden ambient light spills from brass sconces across the vertical wood grain. Soft linen and plush velvet textiles ground the heavy architectural elements.
Flanking a cold material like marble with warm wood slats instantly balances the room.
Centering a contrasting material turns a standard paneled wall into custom art. This exact setup suits spacious primary bedrooms craving a luxury hotel vibe. Keep your bedding relatively neutral to let the bold wall statement command the space.
3. Light Oak Slat Backsplash for a Modern Wet Bar
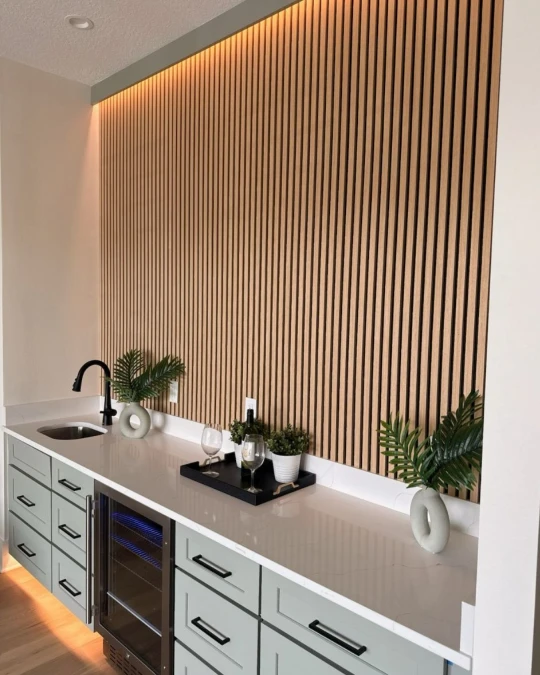
Warm amber light spills down a ribbed oak panel wall over a crisp quartz countertop. Sage green cabinets anchor the bottom half of this beverage station with smooth precision.
Swapping traditional tile for wood slats brings unexpected organic warmth to a functional beverage station.
Homeowners often use this approach in finished basements or dining room alcoves dedicated to mixing drinks. Seal the wood properly near the sink area to prevent long-term moisture damage.
Why This Works
Element 1: Light natural oak prevents the tight corner from feeling cramped or heavy.
Element 2: Sage green cabinetry acts as a soft, earthy base that compliments the raw wood grain.
Element 3: Top-down hidden lighting emphasizes the deep textured grooves of the slat wall.
4. Backlit Stone and Slatted Wood Harmony
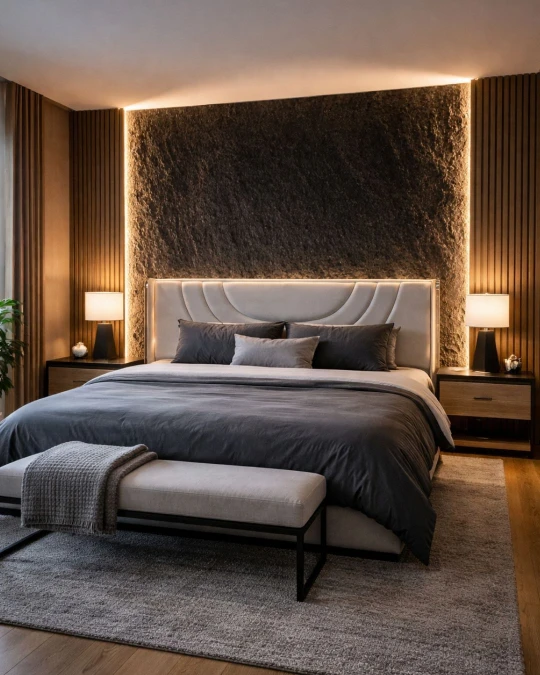
Rough, dark stone anchors the center of this moody bedroom wall. Vertical oak slats frame the rugged texture with strict architectural precision. Hidden LED strips cast a warm perimeter glow to soften the heavy materials.
Pairing raw stone with linear wood creates a balanced tension between rugged nature and structured design.
This high-contrast application grounds large primary bedrooms that get plenty of natural daytime light. You need serious room depth to pull off this multi-layered look without shrinking the space.
5. Floating Shelves on Dark Slatted Wood
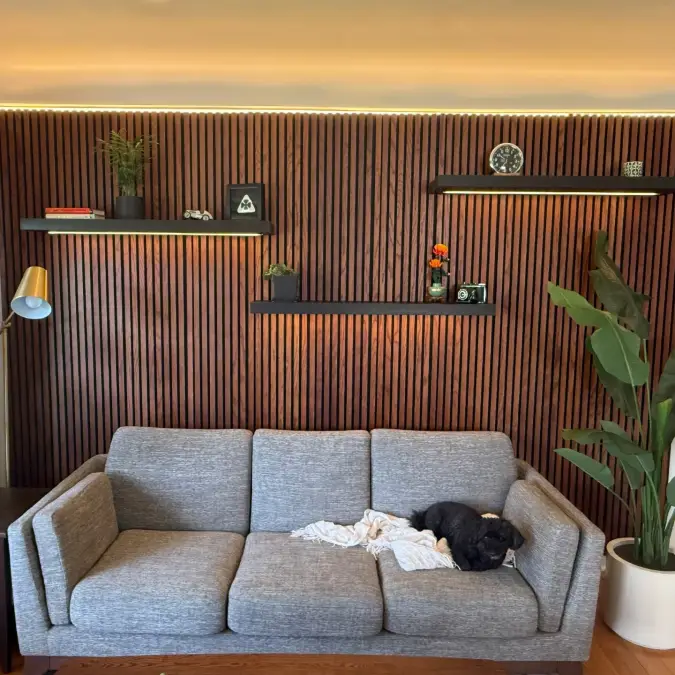
Deep walnut slats run from floor to ceiling to build a moody, textured backdrop behind a plush grey sofa. Crisp black floating shelves slice horizontally through the vertical lines, illuminated by hidden strip lights that cast a warm glow on small potted greens.
Breaking up heavy wood paneling with horizontal floating shelves prevents the wall from feeling too enclosed.
This setup brings immediate architectural focus to standard builder-grade living rooms. Mounting the shelves directly over the battens creates a flush, custom-built look.
Quick Styling Tips
Budget version: Swap hardwired under-shelf lighting for rechargeable, magnetic LED strips.
Renter tip: Prop a large, framed slatted panel behind the couch to mimic a feature wall without drilling heavy anchors into the drywall.
Pro move: Match the shelf finish exactly to the darkest grain in your wood panels to make the mounting hardware visually disappear.
6. Partial Slat Wall Entryway Zone
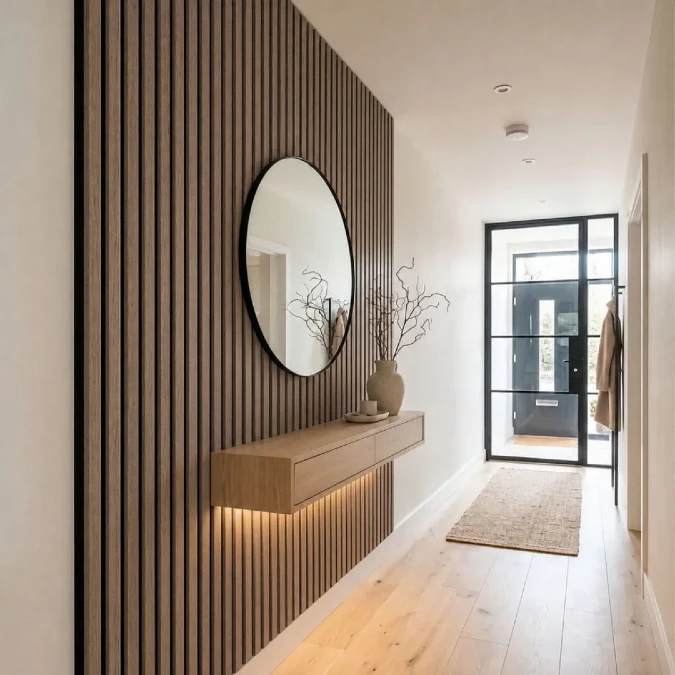
Warm oak slats carve out a dedicated landing zone within a bright, narrow hallway. A large round mirror with a crisp black frame breaks up the rigid vertical lines and bounces natural daylight around the space.
Applying paneling to just a fraction of the wall creates a defined architectural focal point without overwhelming a tight corridor.
Narrow entryways require smart styling that won’t crowd the primary walking path. Securing a floating console directly into the battens gives you practical storage while maintaining a clean, airy floor plan.
7. Alternating Marble and Fluted Gray Wall
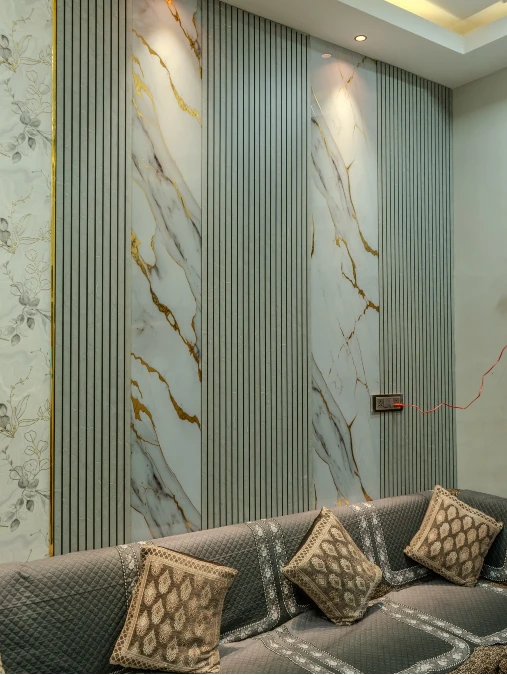
Cool gray vertical slats slice through broad sheets of gold-veined marble. Recessed ceiling spotlights hit the polished stone to cast a soft evening glow. A quilted gray sofa leans against the rigid architecture to bring necessary everyday comfort to the room.
Splicing flat stone panels between fluted wood segments creates a high-contrast rhythm that demands attention.
Mixing smooth and ribbed textures keeps a large feature wall from feeling monotonous. You can recreate this upscale look in a formal sitting area using lightweight PVC marble sheets and pre-finished MDF slats.
8. Media Center Slat Wall With Integrated Marble
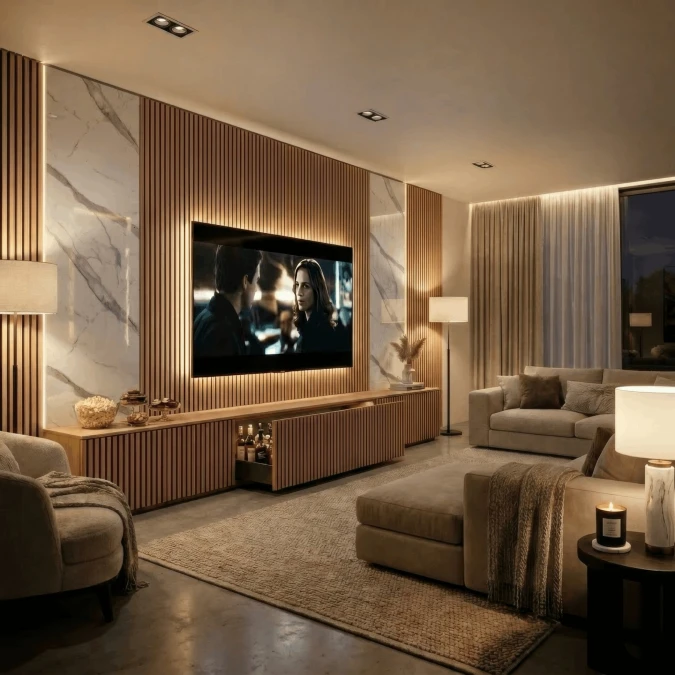
Warm LED backlighting spills across the ribbed timber media wall. Cool white marble slabs flank the central television to break up the rich wood grain. A matching slatted console hides a pull-out liquor drawer directly beneath the screen.
Extending vertical wall slats onto your furniture makes standard living rooms look like high-end custom builds.
Large entertainment zones require heavy visual anchors to prevent the space from feeling empty. Combining wood and stone naturally draws the eye toward the center of the room.
Why This Works
Element 1: Backlit screen borders reduce eye strain while watching television in a dark room.
Element 2: Flanking the dark screen with bright marble panels keeps the wall from feeling too heavy.
Element 3: Hidden pull-out drawers maximize storage without disrupting the crisp vertical lines.
9. Curved Wood Slat Media Wall
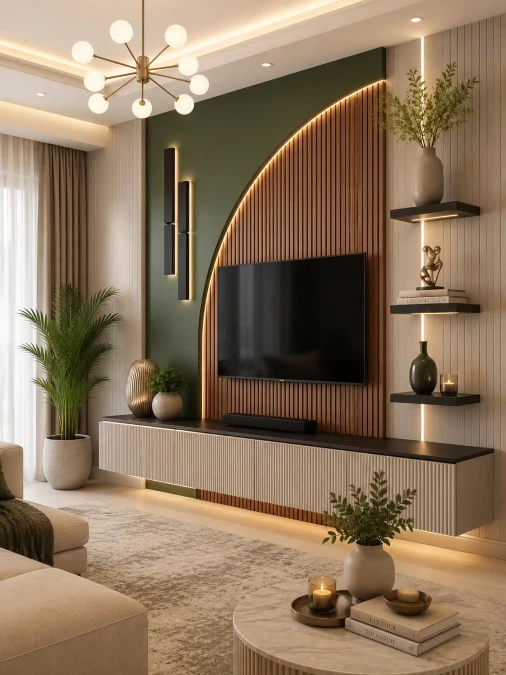
A sweeping arch of warm oak slats breaks up a deep forest green painted backdrop. Crisp LED light traces the smooth curve to highlight the rich contrast between flat drywall and grooved timber.
Bending rigid vertical panels into organic curves softens the harsh geometry of a massive flat-screen television.
Asymmetric feature walls breathe life into standard open-concept living rooms. You can recreate this custom build by cutting acoustic slat panels to a template and painting the exposed drywall a dark, grounding shade.
10. Light Oak Paneling With Sage Green Textiles
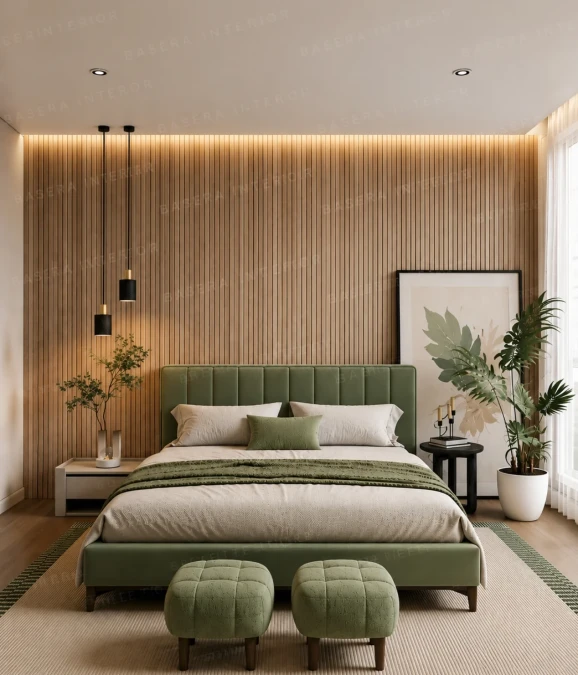
Light oak slats stretch across the entire bedroom wall beneath a warm LED ceiling wash. A channeled green velvet bed frame softens the strict vertical lines of the ribbed timber.
Pairing rigid wood slats with plush earthy textiles builds an instant biophilic retreat inside any standard bedroom.
Full-wall installations work best in primary suites with plenty of natural daylight. Running the panels from baseboard to ceiling visually heightens the room. Keep your bedside styling asymmetrical with a leaning art print to prevent the space from feeling too formal.
Quick Styling Tips
Budget version: Paint the drywall a dark shade and attach widely spaced pine battens to mimic deep shadow gaps.
Renter tip: Mount lightweight acoustic slat panels to a large plywood backer board and lean it securely against the wall.
Pro move: Install an LED light channel inside a ceiling bulkhead to wash the wood grain in a soft, continuous glow.
11. Backlit Geometric Slat Wall With Mirrors
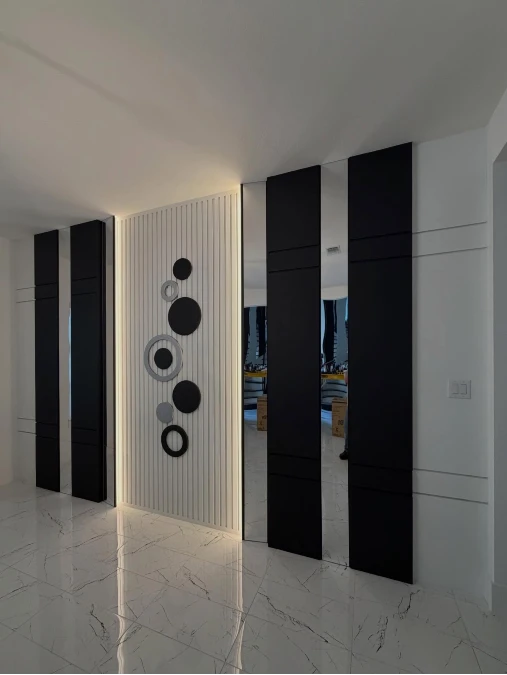
Crisp white slats glow against the drywall thanks to a hidden LED perimeter. Sleek floor-to-ceiling mirrors alternate with heavy matte black panels to bounce light across the smooth marble floor.
Reflecting a slatted wood feature with tall mirrors instantly doubles the perceived size of a narrow walkway.
Modern entryways and long corridors handle this high-contrast look exceptionally well. You can use this reflective trick to push natural daylight into dark, windowless hallways.
12. Geometric Diagonal Slat Wall
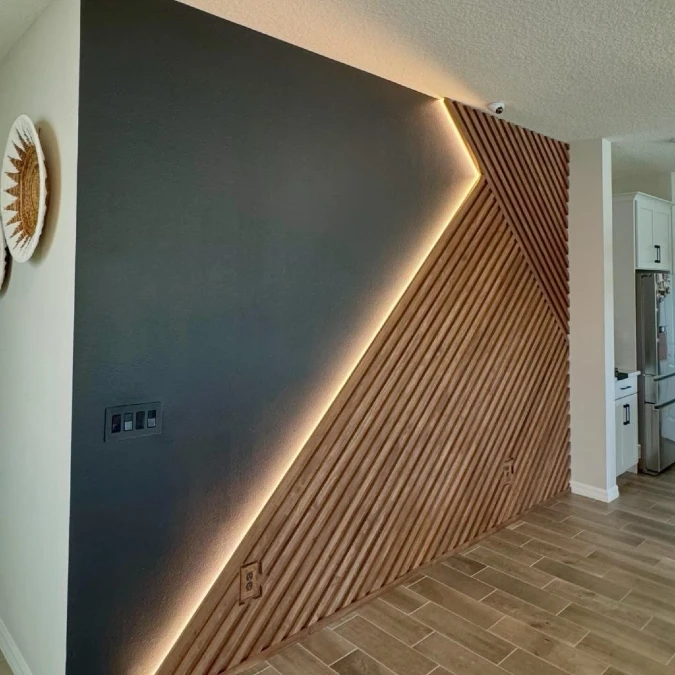
Warm LED light burns along a sharp edge across this charcoal transition space. Intersecting oak battens form a massive geometric wedge over the dark paint. Smooth floor tiles match the earthy tones of the custom millwork to ground the heavy installation.
Running wood slats on a severe bias turns a standard paneled wall into dynamic modern art.
Angled wood applications inject massive energy into otherwise flat, uninteresting areas like hallways. You must map out electrical cutouts for light switches before nailing up the first board.
Why This Works
Element 1: Sharp diagonal borders force the eye to travel across the entire room rather than stopping at the center.
Element 2: Matte charcoal paint creates a deep void that makes the brightly lit wood feel much warmer.
Element 3: Hidden perimeter lighting conceals the raw edges of the cut timber while adding practical evening illumination.
13. Backlit Floating Media Wall With Slat Panels
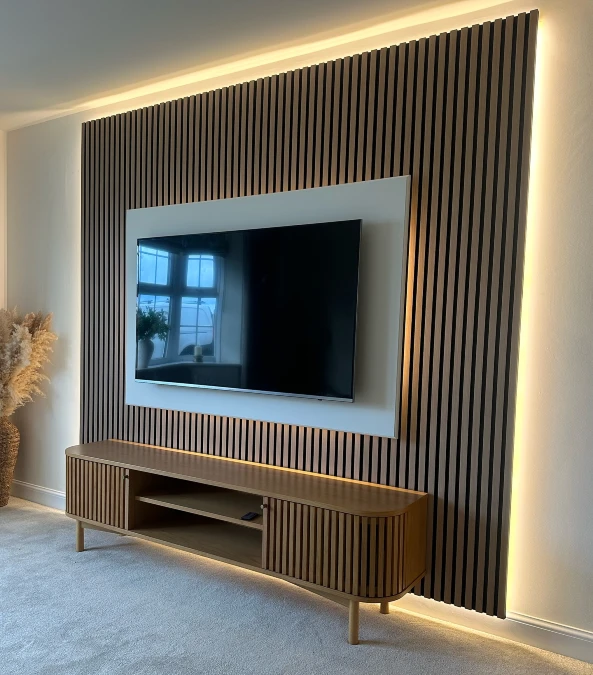
Hidden perimeter lighting casts a bright halo behind this floating wood installation. Warm oak battens offer a deeply textured backdrop for the smooth television mounting board.
Mounting a slatted feature panel slightly off the drywall creates theatrical shadows without permanently altering the room’s footprint.
Building a dedicated media bump-out hides tangled cords completely out of sight. This structural trick suits modern family rooms needing a clear focal point. Decor formula: Echo the rigid vertical lines of your wall panel on your freestanding furniture to build a cohesive living space.
14. Charcoal Slat Accent Panel Behind a Dining Table
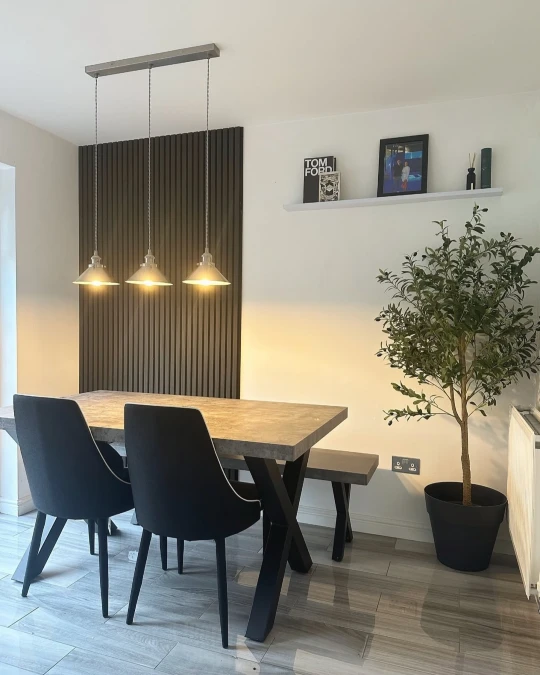
Deep charcoal slats anchor this bright dining zone. Three brushed silver pendants drop low over a concrete-textured table, casting a warm glow against the dark wood grain.
Adding a narrow floor-to-ceiling panel creates a dedicated visual room without building new walls.
Centering a dining table directly on a partial wood feature establishes immediate symmetry. Mix upholstered chairs with a simple bench to keep the atmosphere casual and grounded.
Quick Styling Tips
Budget version: Paint a dark vertical stripe directly on the drywall and attach thin pine battens painted to match the base color.
Renter tip: Mount lightweight acoustic slat panels to a rigid backer board and lean it securely behind your dining seating.
Pro move: Align your lighting canopy exactly with the width of the wood panel to create strict architectural harmony.
15. Floor to Ceiling Slat Fireplace Bump Out
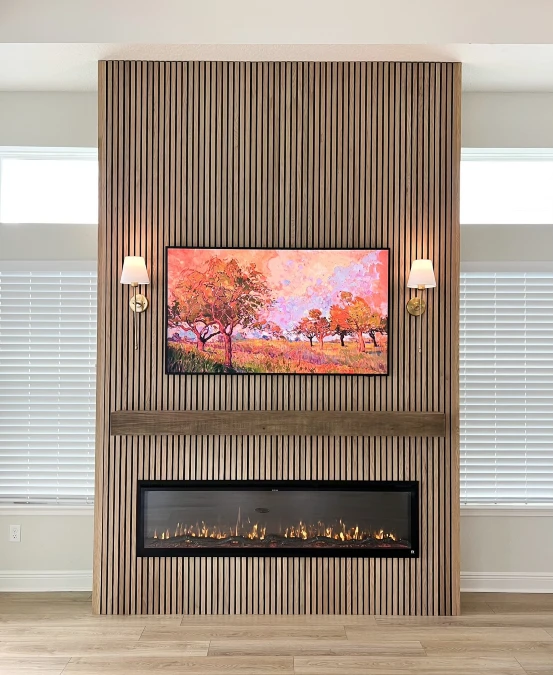
Light oak slats wrap tightly around a central living room bump-out to build a massive vertical focal point. Symmetrical brass wall sconces flank a vibrant landscape screen, casting a soft glow against the ribbed timber. .
Wrapping a structural column in vertical millwork instantly turns a basic room feature into a deliberate architectural statement.
Central fireplace columns demand strong visual texture to keep the surrounding white walls from feeling cold. You can run individual battens directly over existing drywall to achieve this grand scale without heavy construction.
Why This Works
Element 1: Vertical lines draw the eye straight up to make standard ceilings feel significantly taller.
Element 2: Classic brass sconces soften the stark modern edges of the linear electric fireplace.
Element 3: Colorful screen art breaks up the vast expanse of natural wood grain with an injection of bright energy.
16. Illuminated Arch and Slat Feature Wall
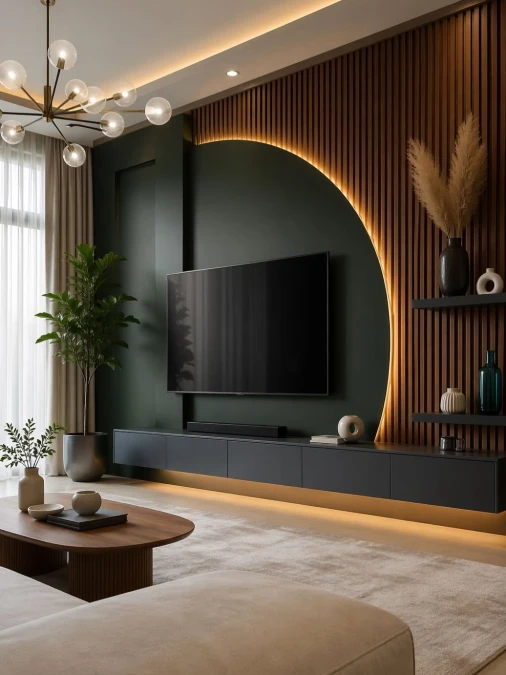
A sharp arc of warm LED light cuts through this living room, separating deep green paint from rich walnut slats. Smooth, matte charcoal cabinets stretch beneath the central screen to anchor the heavy architectural elements.
Carving an organic curve into a traditional slat panel builds immediate tension against a rigid television screen.
Open-concept living areas handle this massive structural statement best. Paint the solid drywall section a dark, moody shade to make the flat screen visually disappear into the shadows.
17. Vaulted Ceiling With Dark Slat Wall
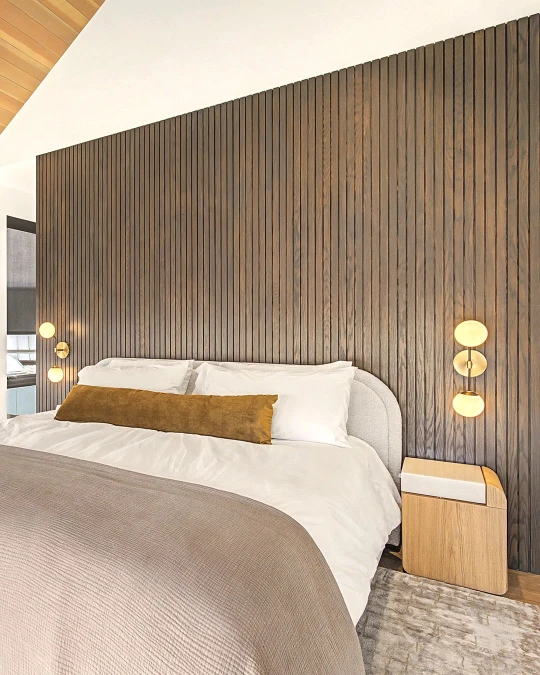
Dark, tightly spaced wooden slats span the entire height of this primary bedroom wall. Warm brass globe sconces mount directly into the grooves to cast a soft evening glow across the rich grain.
Mounting metallic light fixtures directly onto dark wood panels brings immediate high-end hotel warmth into a residential space.
Vaulted ceilings handle heavy vertical textures without making the room feel tight or enclosed. You can recreate this look by running pre-finished MDF battens along a single accent wall right behind your headboard.