
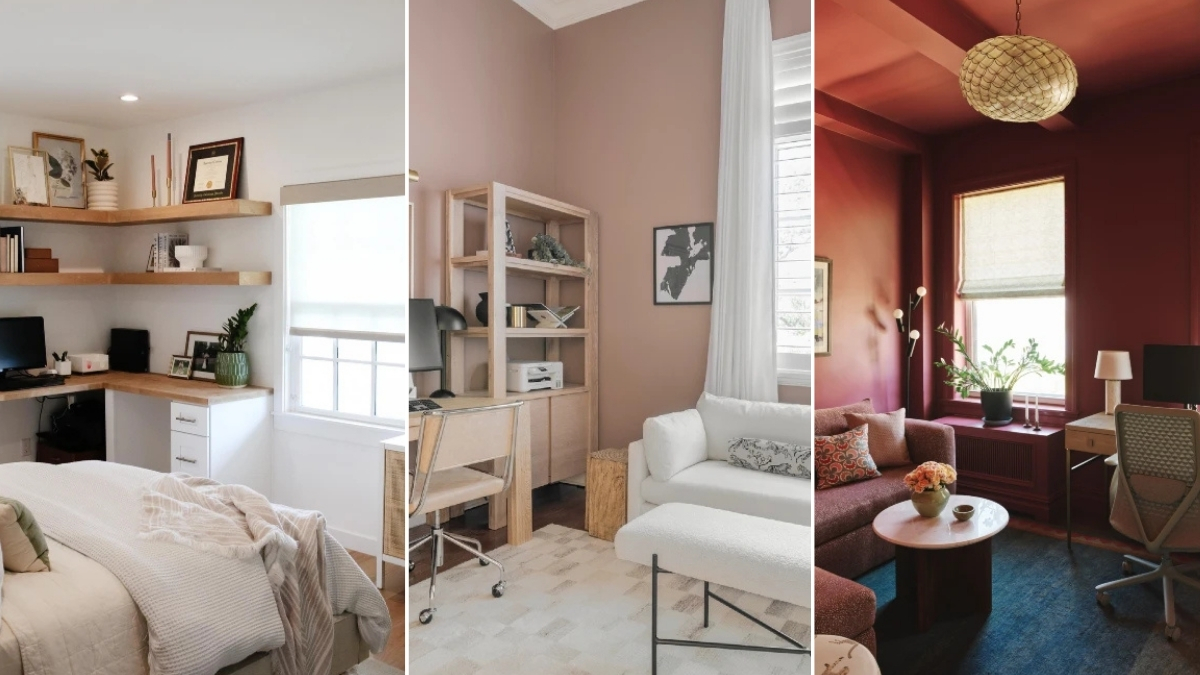
Walking into a well-designed dual-purpose space feels like stepping into a sanctuary of calm focus. Crisp white sheets fold neatly over a plush mattress, while a warm wooden desk sits quietly in the corner, bathed in morning light. The air feels productive yet deeply restful.
Juggling a guest bedroom and a home workspace often feels like a tricky puzzle. Urban apartments and cozy suburban homes alike demand smart, hardworking layouts. Marrying these two functions saves square footage and maximizes everyday utility without sacrificing genuine hospitality.
Smart Zonal Design Creating Boundaries That Actually Work
Anchoring distinct zones prevents the room from feeling like a cramped storage closet. Visual boundaries tell the brain exactly where work ends and rest begins.
Small studio layouts and spare bedrooms benefit heavily from strategic rug placement and lighting shifts. Soft transitions keep the room functional for nine-to-five spreadsheets and weekend visitors alike.
1. Pink Sanctuary that Doubles Down on Comfort
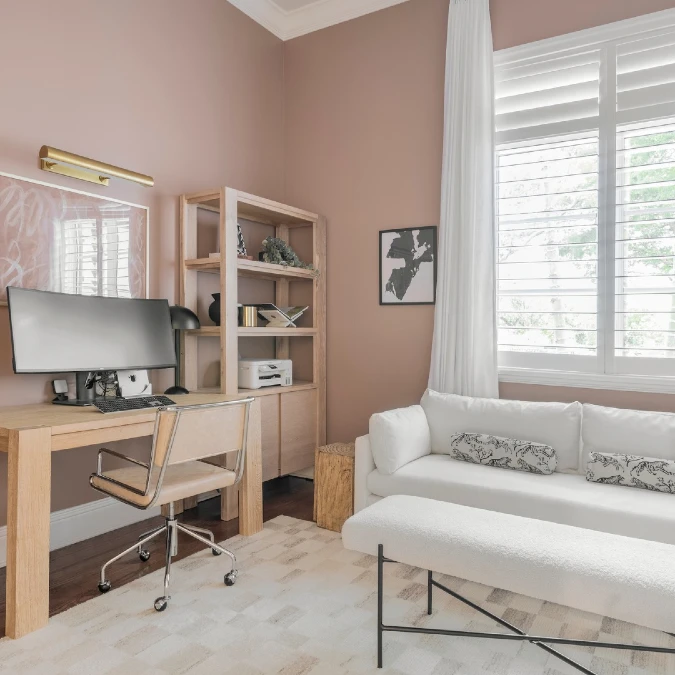
This space feels immediately comforting with its dusty pink walls, grounded by bright natural light filtering through tall, white plantation shutters. The light wood grain on the desk and shelving offers a crisp counterpoint to the plush white sofa. A shearling bench adds a cozy, tactile layer.
Soft textures and clean lines create a balanced workspace that avoids looking clinical.
Using a sleeper sofa (instead of a full bed) saves immense floor space during the work week. Lean into a neutral furniture palette and add character through thoughtful accessories, like the brass picture light or abstract art. This layout suits a busy professional in a modern home.
2. Crisp Lines and Warm Leather in a Narrow Room
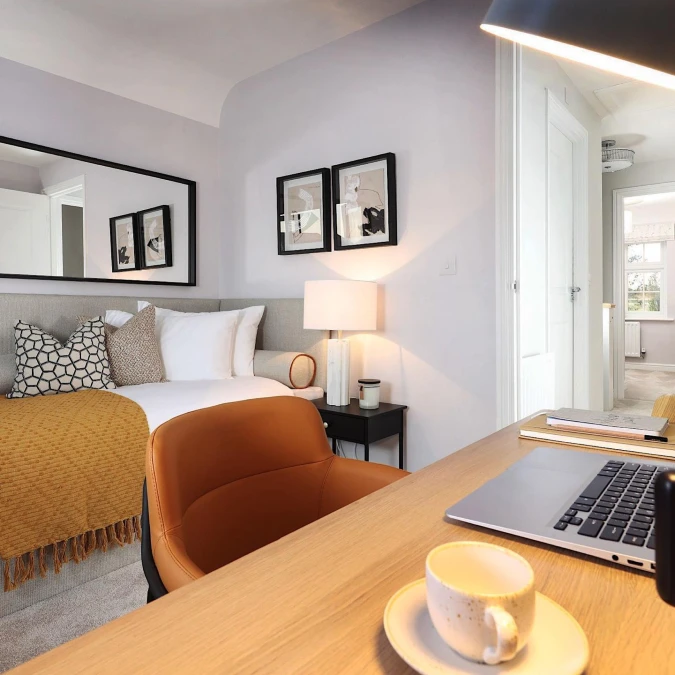
A warm caramel leather chair invites you to sit at the light oak desk in the foreground. Across the room, a snug daybed wears a chunky mustard yellow throw and graphic black-and-white pillows against crisp white sheets. A large horizontal mirror reflects the light, making the tight quarters feel airy and open.
Strategic mirrors stretch the visual footprint of confined layouts.
Tucking a daybed tightly into a corner maximizes floor space in tiny secondary bedrooms. Upholstered wrap-around headboards give the sleeping zone a cozy, sofa-like feel during daylight working hours. Match your desk chair material to your bedding accents to build a unified color story across both functional zones.
3. Custom Corner Built Ins Maximize Vertical Space
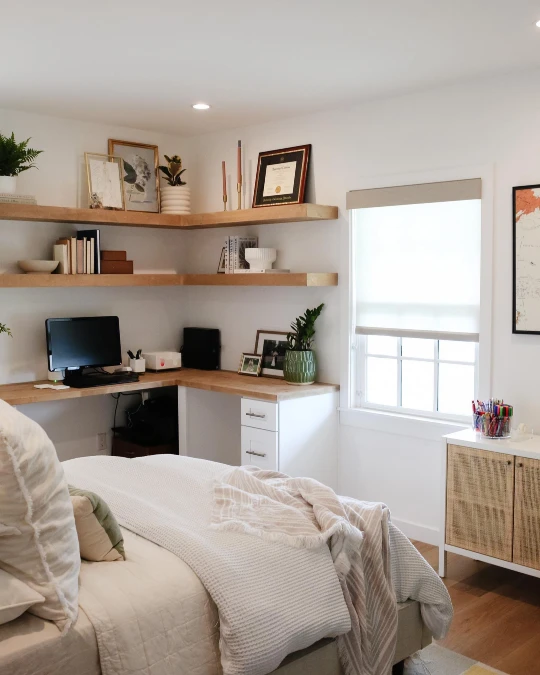
Warm raw wood floating shelves wrap neatly around a bright, white corner workspace. Layered, tactile throws cover the bed in the foreground, softening the hard architectural lines of the desk. Natural light pours through a paned window, illuminating glossy green house plants and framed artwork.
Custom built-ins turn awkward empty corners into highly productive anchor points.
Utilizing vertical wall space keeps the main desk surface clear for laptops and coffee mugs. This L-shaped configuration provides ample room to spread out documents. It functions exceptionally well in square-shaped rooms where floor space feels tight.
Why This Works
Floating corner shelves draw the eye upward to make standard ceilings feel much taller.
Woven rattan textures on the side cabinet introduce organic warmth against the crisp white walls.
Textured neutral bedding ensures the sleep zone feels restful rather than like a sterile afterthought.
4. Symmetrical Seating in a Narrow Layout
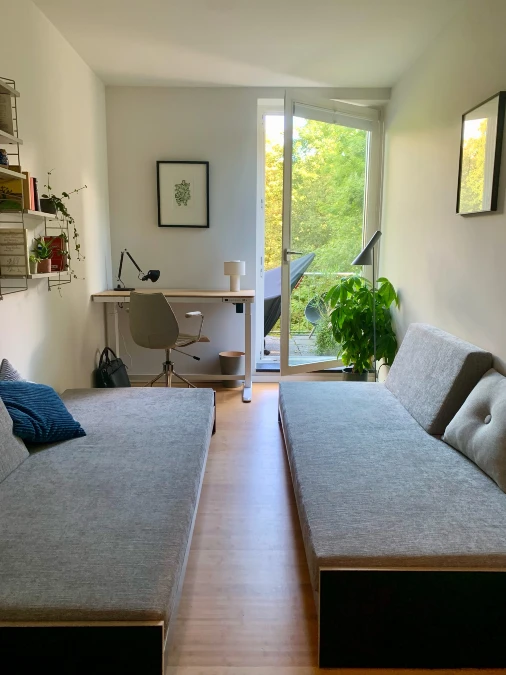
Twin heather-grey sleeper chairs face each other across a narrow, light-wood floor. A slender standing desk sits tucked against the back wall beside an open glass balcony door. Lush green leaves from a potted plant catch the bright outdoor light. This natural touch adds soft, organic energy to the structured room.
Facing two identical modular chairs creates an intimate lounge area that easily transitions into twin beds.
Long, narrow layouts often stump people trying to fit bulky furniture. Anchoring a desk at the far end draws the eye straight toward the natural light. This setup establishes a dedicated quiet zone away from the main hallway. Use low-profile convertible seating near the entrance to keep visual pathways clear.
5. Warm Wood Built Ins and Hidden Lighting
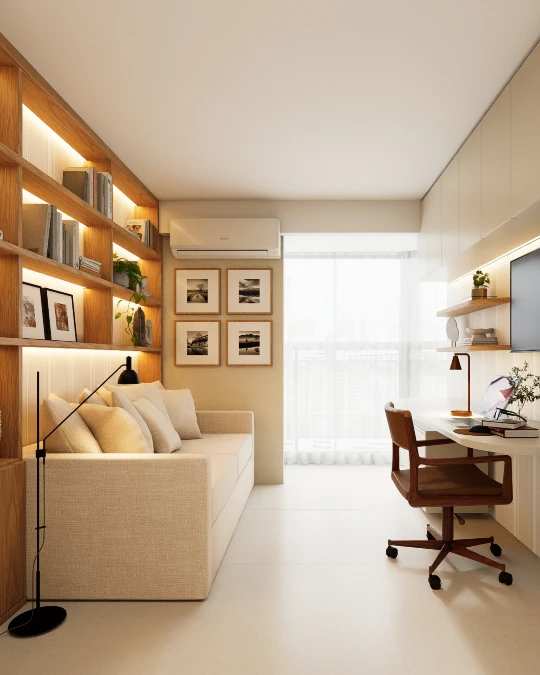
Soft LED strip lights cast a warm glow over a plush beige sofa and a sleek white desk. Tall wooden shelves frame the seating area to keep books and trailing green plants neatly organized. Grounding the crisp layout, a rich leather desk chair adds an inviting earthy texture.
Integrated lighting removes the need for clunky floor lamps in narrow dual-purpose rooms.
Custom millwork maximizes every inch of a compact footprint. Placing floating shelves directly above the workspace keeps office supplies hidden but quickly accessible. This streamlined setup functions exceptionally well in modern apartments where square footage runs tight.
Quick Styling Tips
- Budget version: Swap expensive custom millwork for matching modular bookshelves pushed flush against the walls.
- Renter tip: Attach battery-operated LED light strips under your existing shelves to mimic this high-end custom glow.
- Pro move: Stash messy printer cords and bulky laptop chargers inside decorative woven baskets on the lowest shelf.
6. Deep Monochromatic Red Inspires Cozy Focus
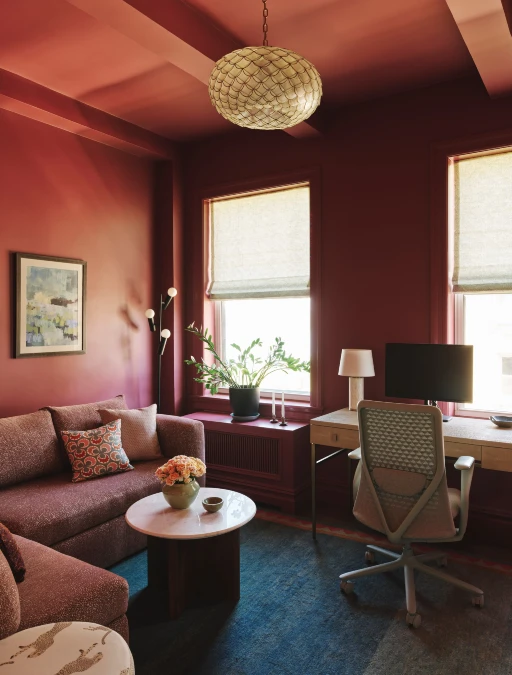
Rich burgundy paint covers the walls, trim, and ceiling to create a deeply grounded atmosphere. A plush speckled sofa sits heavily on a textured blue rug, offering a comfortable retreat for tired guests. Sunlight filters through woven window shades to highlight a clean wooden desk.
Color drenching an entire room in a moody hue builds instant warmth without requiring heavy decor.
Coating every surface the same dark shade visually blurs sharp corners in tight, boxy rooms. Positioning your primary workspace right against the glass keeps the deep palette from feeling oppressive during working hours. This rich color formula suits older homes or north-facing spaces that naturally lack bright sunlight.
7. Dark Matte Desk Anchors Glowing Wood Shelves
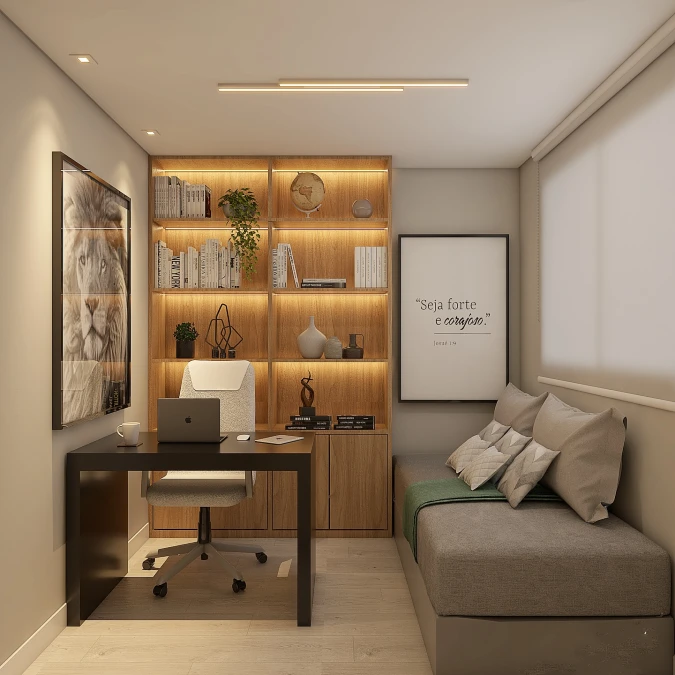
A matte black desk juts out sharply from a glowing, warm oak bookcase. Textured grey pillows line the tailored daybed tucked quietly against the opposite wall. Soft recessed spotlights wash down over the workspace, balancing the bright backlighting of the shelves.
Positioning the desk perpendicular to the wall instantly carves one open room into two distinct functional zones.
Floating the workspace into the center of the floor plan prevents the layout from feeling like a cramped dorm room. This specific configuration thrives in long, narrow rectangular spaces. Sitting with your back to the guest bed naturally blocks out sleep-zone distractions during busy office hours.
8. Ribbed Wood Paneling and Double Desks Maximize Utility
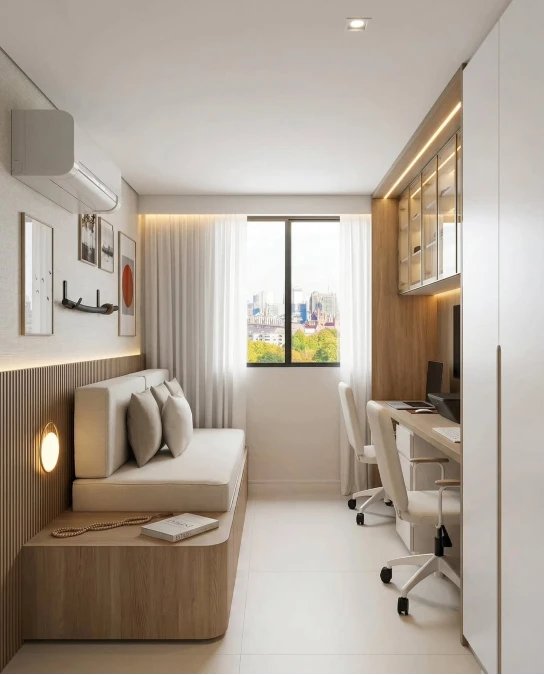
Crisp white walls meet smooth, light oak cabinetry in this sun-drenched, narrow layout. A tailored cream daybed rests over a custom wooden base, backed by tactile ribbed wood paneling. Across the aisle, a seamless double desk sits beneath glass-front upper cabinets glowing with warm LED strips.
Running a continuous desk along one wall doubles your work capacity without eating up valuable walkway space.
Parallel layouts excel in long, rectangular rooms with a window at the far end. Keeping the furniture pushed tightly against the perimeters allows natural light to flow deeply into the space unblocked. This highly structured design suits couples who work from home and frequently host weekend visitors.
Quick Styling Tips
- Budget version: Place two matching, inexpensive parsons desks side-by-side to mimic the look of continuous custom millwork.
- Renter tip: Install peel-and-stick fluted wood wallpaper behind the guest bed to capture the texture of real slat panels without picking up a hammer.
- Pro move: Match the fabric on your desk chairs directly to your daybed upholstery to build a highly unified, cohesive visual flow.
9. Tall Central Wardrobes Divide and Conquer
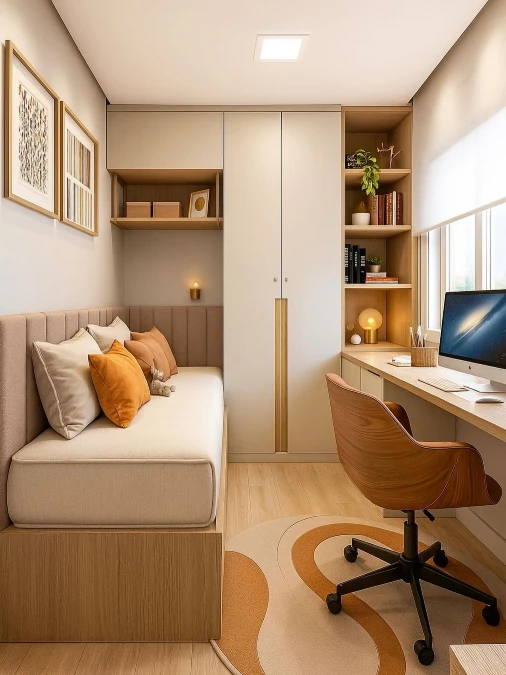
A tall, flat-front central wardrobe cleverly splits this narrow room into two distinct halves. Warm terracotta and mustard pillows punch up the soft beige daybed, while a curved wooden swivel chair grounds the bright window-facing workspace. Sunlight washes over the smooth oak desk and highlights a playful, retro-swirl area rug below.
Using a massive storage cabinet as a central partition creates a physical boundary without requiring new drywall.
Breaking a long layout in half prevents the space from feeling like a cramped bowling alley. You can capture premium natural light for deep afternoon focus by placing the workspace directly under the window. This highly zoned floor plan strongly suits tiny rectangular rooms that function as a daily primary office.
Why This Works
The ribbed upholstered headboard brings essential acoustic softening to the quiet sleeping zone.
Tucking a warm glowing globe lamp into the bookshelf corner fights off harsh shadows during late-night work sessions.
A tight color palette of light oak, soft beige, and burnt orange ties the separated zones together visually.
10. Textured Brick and Floating Wood Maximize Narrow Floor Plans
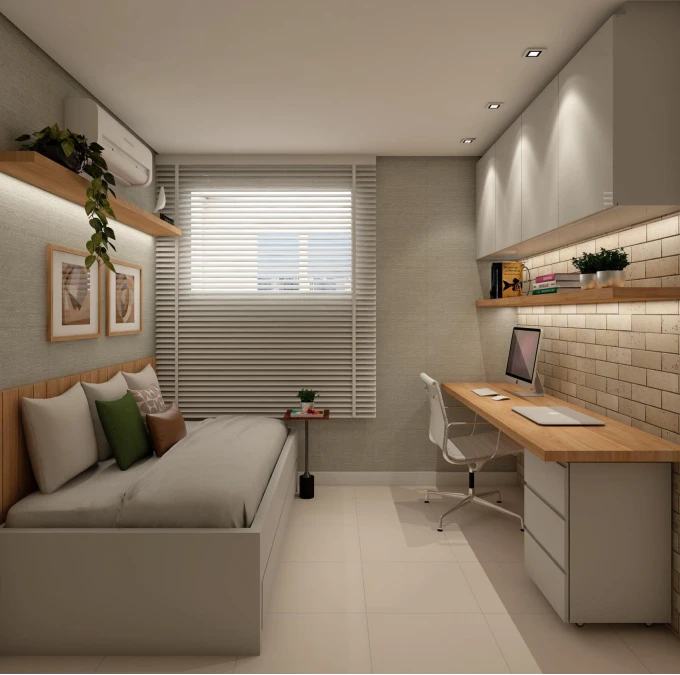
Crisp white blinds filter daylight across a deeply textured beige brick wall. A long oak desk runs parallel to a tailored grey bed, keeping the center walkway completely open. Under-cabinet LED strips glow softly beneath sleek upper storage to cast a warm, inviting ambiance over the workspace.
Floating your furniture keeps tight, linear floor plans feeling open and breathable.
Wall-mounting your main desk instantly reclaims precious square footage on the floor. This precise layout thrives in long, skinny rooms where walking clearance feels heavily restricted. Keep your wood tones consistent across both zones to visually expand the room.
11. Floor to Ceiling Wood Paneling Builds a Focused Retreat
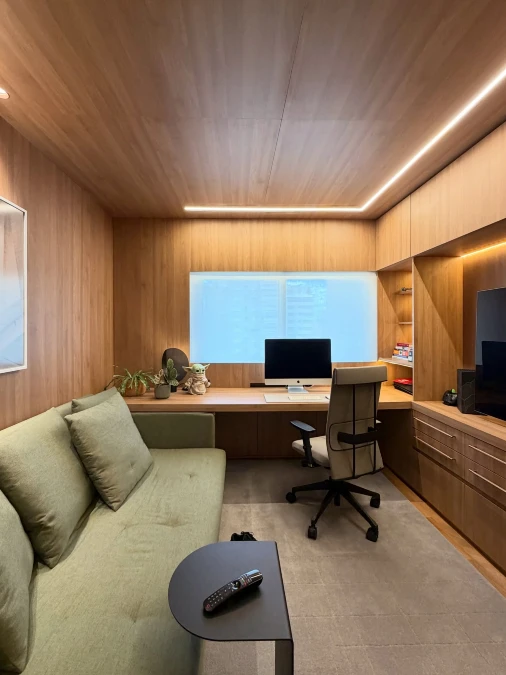
Smooth oak panels wrap the walls and ceiling to form a deeply grounded, cabin-like environment. A plush sage green sofa softens the rigid, linear cabinetry lining the right side. Glowing recessed LED strips cast a warm, ambient light over the modern workspace.
Wrapping a room entirely in natural wood instantly absorbs sound and reduces harsh visual distractions.
This immersive approach thrives in small, boxy rooms that lack interesting architectural features. Matching your desk material directly to the walls builds an unbroken, highly cohesive flow. Tech-heavy remote workers benefit greatly from this structured, organized layout.
Quick Styling Tips
- Budget version: Paint the walls and ceiling the exact same rich, earthy brown to mimic this wrapped feeling for less.
- Renter tip: Lay down a massive, soft grey area rug to anchor the seating zone without altering the permanent flooring.
- Pro move: Install continuous linear lighting strips along the ceiling seams to draw the eye straight toward the back window.
12. Sage Green Built Ins Merge Sleep and Work Zones
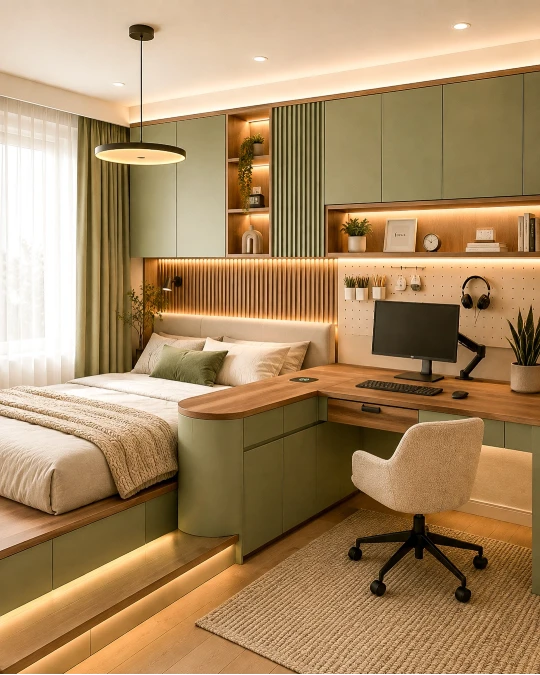
Matte sage green cabinetry flows smoothly into a raised oak bed platform. Warm LED lighting glows behind ribbed wood panels to highlight a chunky knit blanket resting on the mattress. A curved L-shaped desk wraps closely around the sleeping area, facing a highly organized cream pegboard.
Connecting your desk directly to the bed frame reclaims massive amounts of floor space in tight quarters.
Custom L-shaped units turn dead wall corners into a highly productive hub. The raised platform naturally separates the resting zone from the rolling office chair. This connected layout shines in tiny square rooms where freestanding furniture feels too heavy.
Why This Works
Matte green paint softens the heavy, imposing structure of tall floor-to-ceiling cabinets.
A dedicated wall pegboard keeps daily office supplies off the primary wooden work surface.
Recessed under-bed lighting gives the solid wooden sleeping platform a weightless, floating effect.
13. Two Tone Walls Expand a Tiny Footprint
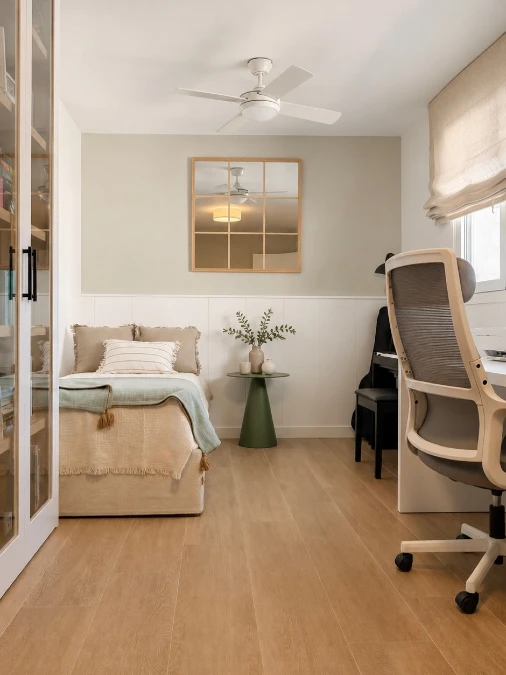
Crisp white wainscoting wraps the lower half of this bright room. Soft sage paint covers the upper walls to draw the eye upward toward a modern ceiling fan. A window-pane mirror bounces natural light over a fringe-trimmed linen bedspread.
Dividing your wall horizontally with two distinct colors creates a strong illusion of extra height.
Placing a large mirror directly opposite the window instantly brightens dark, shadowed corners. An olive green pedestal table serves double duty as a nightstand and a coffee cup drop zone. This airy configuration suits cramped, boxy guest rooms needing a quick visual lift.
Quick Styling Tips
- Budget version: Paint the lower half of your drywall crisp white instead of buying expensive wood beadboard.
- Renter tip: Hang a lightweight acrylic mirror using heavy-duty removable adhesive strips to protect your security deposit.
- Pro move: Match the color of your small accent tables directly to the upper wall paint to build a highly cohesive visual flow.
14. Dark Green Built Ins Hide Clutter Completely
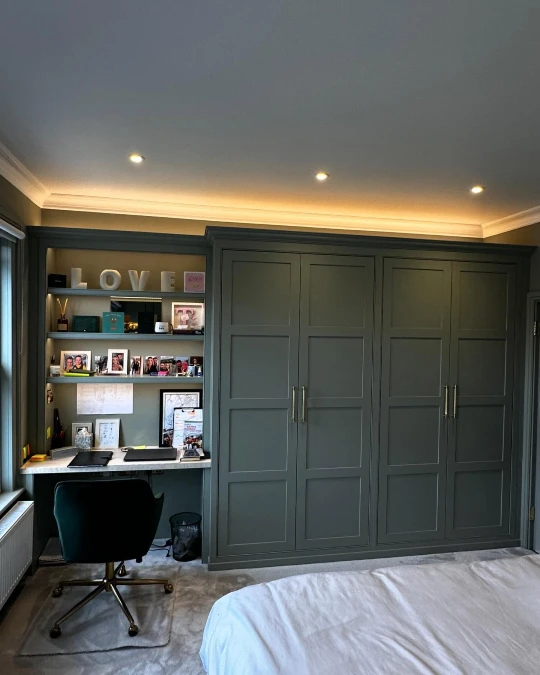
Smooth, dark green cabinetry dominates the far wall, stretching directly toward the ceiling. A plush velvet office chair tucks neatly into an open alcove beside tall wardrobe doors. Warm ambient light glows softly above the crown molding, casting a moody, grounded atmosphere over the crisp white sheets in the foreground.
Integrating a desk directly into custom bedroom storage creates a flush, unbroken sightline that instantly calms the mind.
Dedicating one massive unit to both clothing and office supplies stops visual clutter from spilling across the room. This tailored floor plan functions exceptionally well in older homes that lack built-in closets. Keep your workspace entirely clear by stashing messy paper stacks right behind the solid cabinet doors.
Why This Works
Recessed LED strip lighting highlights the upper molding to make standard room ceilings feel notably higher.
Painting the open shelving the exact same green shade as the doors builds a highly cohesive, unified visual flow.
A soft velvet desk chair introduces tactile warmth to balance the rigid, heavy lines of the wood cabinetry.
15. Textured Grasscloth and Warm Wood Balance a Tight Office
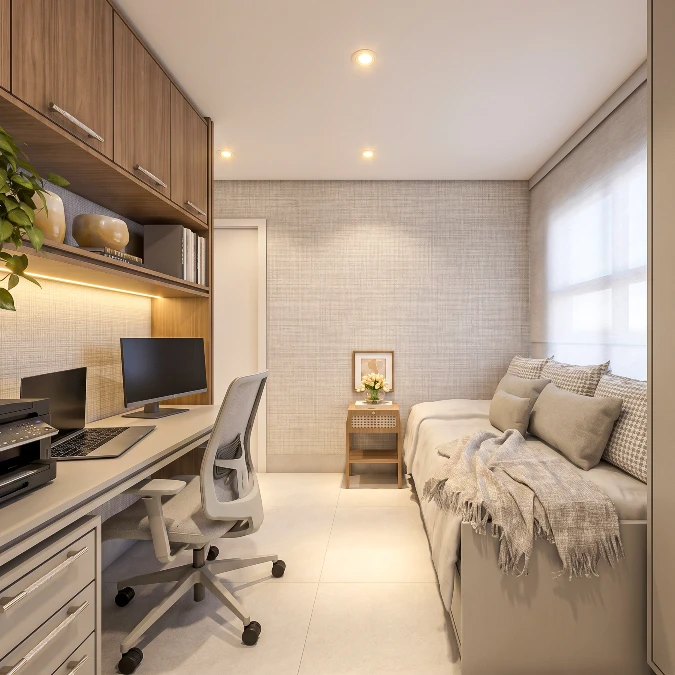
Textured grey grasscloth wallpaper adds quiet depth behind a tailored beige daybed. Across the narrow aisle, a built-in walnut desk unit runs the entire length of the left wall, lit by warm under-cabinet LED strips. A chunky fringed throw blanket and patterned houndstooth pillows bring inviting, tactile softness to the crisp sleeping zone.
Woven wall coverings instantly absorb echo and add rich, tactile depth to small spaces.
Running a long desk directly opposite the bed keeps the central walkway clear and open. This parallel layout excels in narrow spare bedrooms where floor space is limited. Choose a compact rolling task chair in a soft neutral tone to keep the work area visually light and uncluttered.
16. Organic Shapes and Soft Curves Calm the Mind
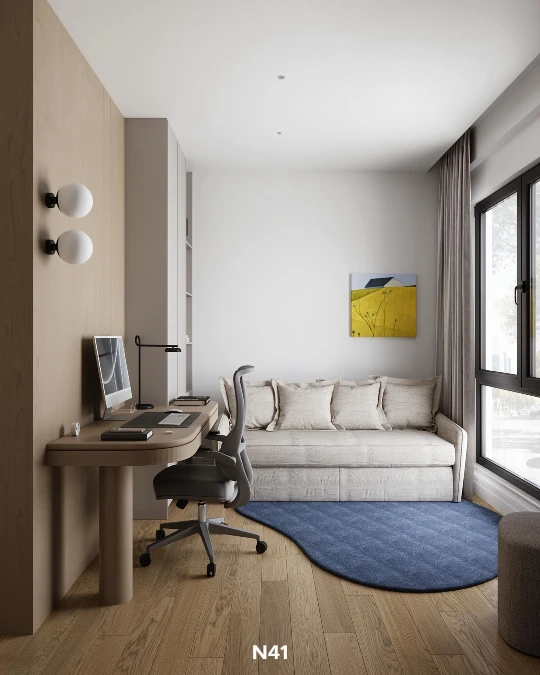
A bright blue, amoeba-shaped rug grounds a tailored beige sleeper sofa against crisp white walls. To the left, a smooth wooden desk with a thick cylindrical leg extends from a matching wood-paneled wall. Twin frosted globe sconces cast gentle light, softening the rigid black window frames nearby.
Curving the hard edges of your office furniture instantly makes a strict workspace feel far more relaxed.
Rigid right angles often dominate traditional home offices. Introducing rounded desks and asymmetrical textiles counters that harsh, corporate energy. This sculptural layout strongly suits contemporary apartments craving a touch of playful, organic warmth.
Why This Works
Element 1: The bright blue asymmetrical rug breaks up the strict, grid-like lines of the standard room architecture.
Element 2: Wall-mounted globe sconces free up valuable desk surface area while adding essential ambient lighting.
Element 3: A vibrant yellow landscape painting draws the eye upward and away from the heavy computer monitor.
17. Continuous Wooden Millwork Bridges the Room
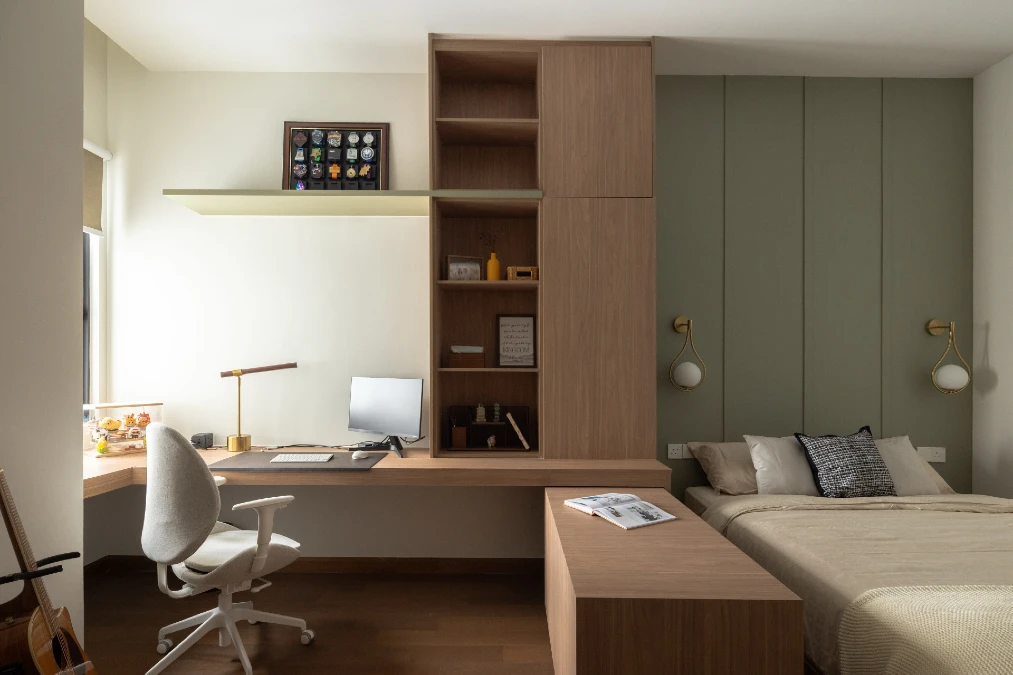
Smooth walnut cabinetry stretches across this serene space, transitioning from a sunlit desk directly into a tall storage tower. Behind the tailored bed, olive green paneled walls anchor the quiet resting zone. Elegant brass drop sconces cast a warm glow over textured black-and-white throw pillows.
Building your furniture as one continuous architectural piece visually expands a cramped floor plan.
Linking the workspace and sleeping area through shared materials stops the room from feeling disjointed. The tall central bookcase acts as a subtle partition without blocking precious natural window light. This highly integrated layout functions exceptionally well in modern apartments that require intense daily storage.
Quick Styling Tips
- Budget version: Place a tall, freestanding bookshelf directly between a matching desk and bed frame to fake this custom built-in look.
- Renter tip: Use removable olive green wallpaper panels behind the mattress to recreate this moody, sophisticated accent wall without drywall damage.
- Pro move: Mount matching brass wall sconces on both sides of the bed to free up valuable surface area on your nightstands.
18. Monochromatic L Shaped Layouts Open Up Tiny Rooms
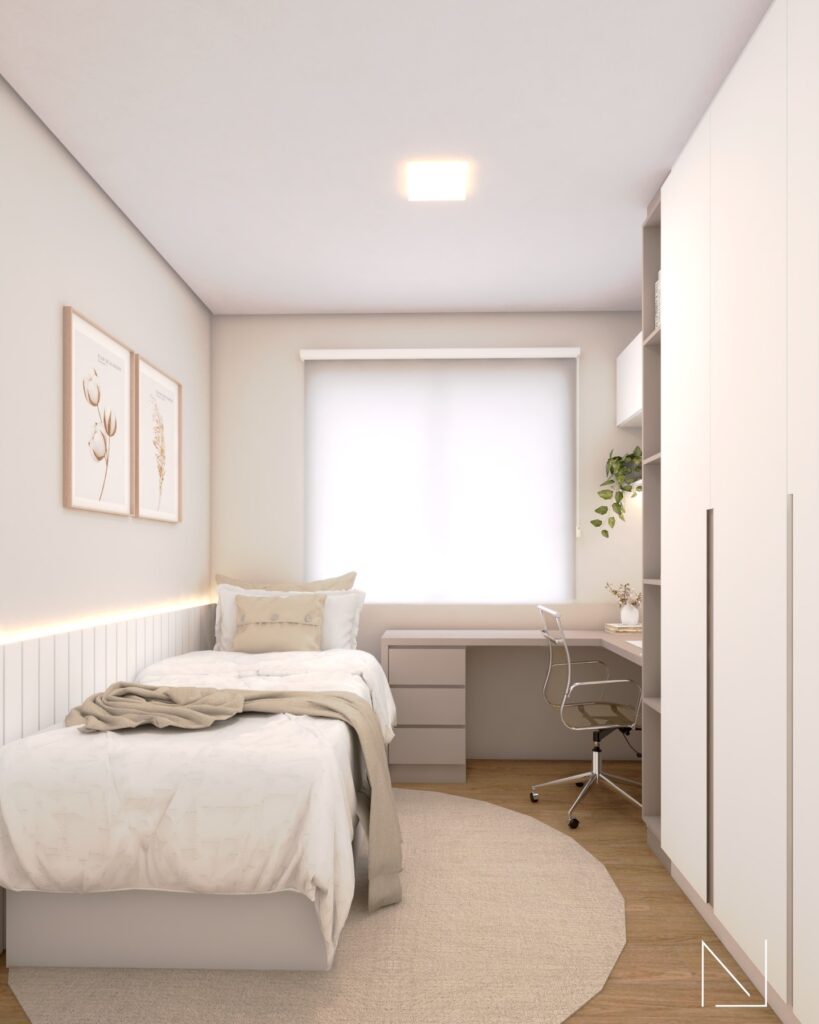
Soft daylight floods this exceptionally narrow space, bouncing off crisp white cabinetry and a pale beige roller shade. A tailored twin bed sits snugly against an illuminated wainscoting panel, while a sweeping L-shaped desk smoothly connects the sleeping zone to the tall wardrobes. A round, textured cream rug softens the rigid straight lines of the sleek built-in storage units.
Pushing all furniture firmly against the perimeter instantly maximizes the walkable floor area in ultra-compact layouts.
Monochromatic color schemes trick the eye into perceiving boundaries as much further away than they actually are. Continuing the desk surface directly into the window nook builds an expansive work zone without choking the central walkway. This highly streamlined configuration serves small urban apartments or boxy spare rooms exceptionally well.
Why This Works
Element 1: An airy, transparent desk chair reduces visual blockages and prevents the tight workspace from feeling overly heavy.
Element 2: Warm LED strip lighting behind the headboard panel adds essential depth to the flat, pale walls.
Element 3: A circular area rug breaks up the strict right angles of the narrow, rectangular floor plan.
19. Wood Ceiling Canopy Defines the Sleep Zone
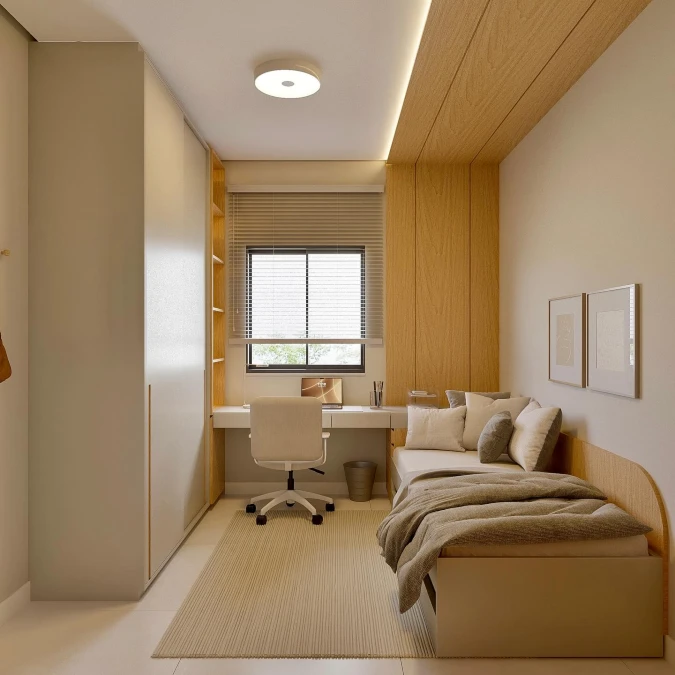
Smooth oak paneling stretches across the ceiling and cascades down the right wall, framing a cozy beige daybed. A sleek white desk sits tucked directly under a bright window at the far end of the room. Large flat-front wardrobes anchor the left side to hide daily clutter while keeping the narrow walkway clear.
Capping a sleep zone with a wooden canopy builds a comforting room-within-a-room effect.
Drawing the eye upward with bold ceiling details distracts from a severely cramped footprint. Pushing the primary workspace squarely against the far window captures maximum daylight for focused afternoon tasks. This highly structured layout serves exceptionally well in boxy, awkwardly shaped urban apartments.
Quick Styling Tips
- Budget version: Paint a solid, moody color block over the bed and onto the ceiling to fake this expensive custom canopy effect.
- Renter tip: Lay down a ribbed, neutral area rug to soften hard tile floors without requiring permanent renovations.
- Pro move: Install a recessed battery-operated puck light directly into the overhead ceiling panel to replace clunky bedside table lamps.
20. Soft Sage and Crisp White Build a Calming Retreat
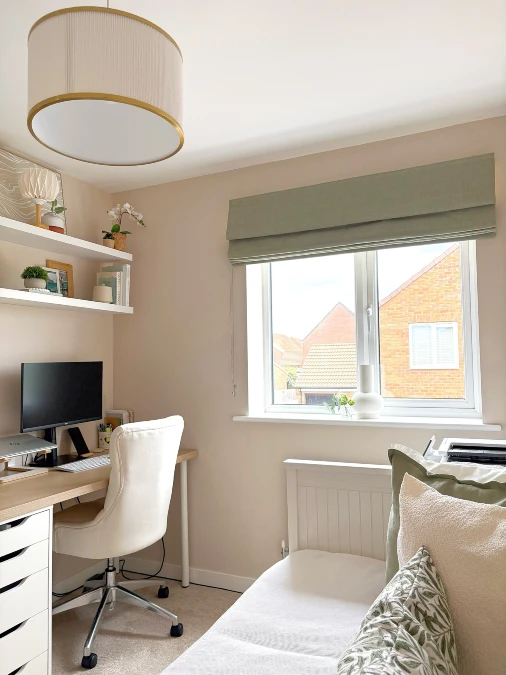
Warm beige walls embrace this sunlit, airy workspace. Crisp white floating shelves sit directly above a light oak desk, echoing the tailored rolling office chair and bright window trim. A soft sage green Roman blind coordinates quietly with the botanical throw pillows resting on the tight daybed.
Hanging a tailored Roman blind instead of long drapery panels prevents bulky fabric from pooling awkwardly behind a tight desk.
Restricting the color palette to pale earth tones stops a small, furniture-heavy room from feeling claustrophobic. Positioning the sleek workspace directly alongside the sleeping zone leaves the central walkway completely unobstructed. This highly efficient layout functions exceptionally well in compact suburban spare rooms.