
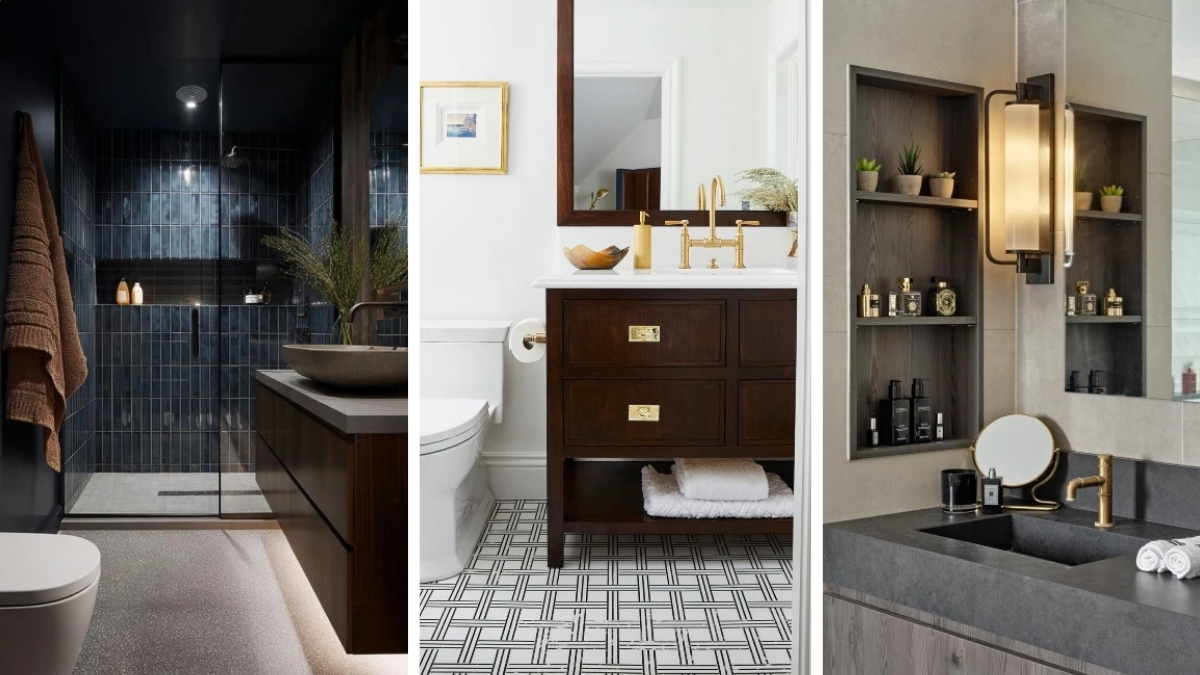
Stepping into a well-styled masculine bathroom feels like a deep breath. Dark matte tiles absorb the morning light, grounding the entire room. Warm walnut wood vanities contrast against crisp white porcelain sinks.
Stripping away the excess leaves room for high-impact materials. This streamlined approach works exceptionally well in master en-suites or compact city apartment bathrooms. Renters and homeowners alike appreciate the focus on function over fuss.
Mastering the Basics Foundation of a Clean Space
Strong design relies on restraint rather than filling every corner. Choosing just three core materials creates immediate visual harmony.
Modern bachelor pads and family homes alike benefit from this focused palette. Stick to one metal finish, a rich wood tone, and a bold neutral for the walls or floors.
1. Rich Wood and Graphic Floor Tiles
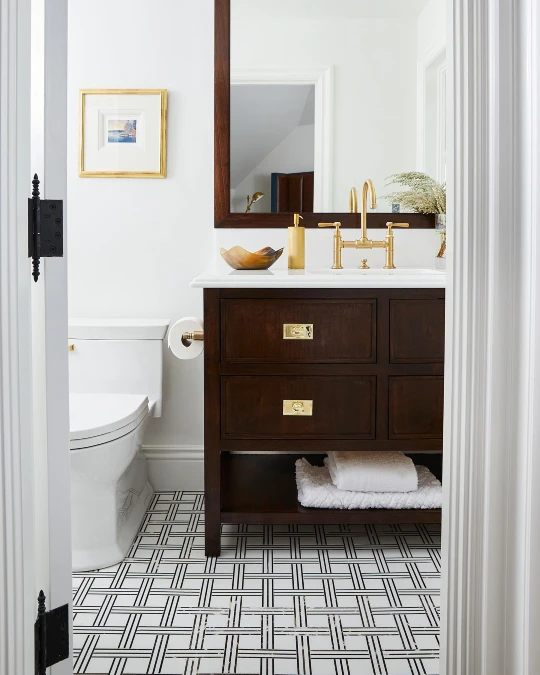
Deep espresso wood grounds the room against crisp white walls. Brass bridge faucets and matching drawer pulls add a solid, warm metallic shine. Graphic black-and-white woven floor tiles inject structured energy into the space.
Pairing a heavy dark vanity with high-contrast floors creates instant architectural interest without adding clutter.
This combination excels in narrow powder rooms or guest baths needing a clear focal point. Leaving the walls bright allows the intricate floor pattern to take center stage. Match your metals across the sink hardware and soap dispenser to keep visual noise low.
2. Vertical Black Tiles and Heavy Marble
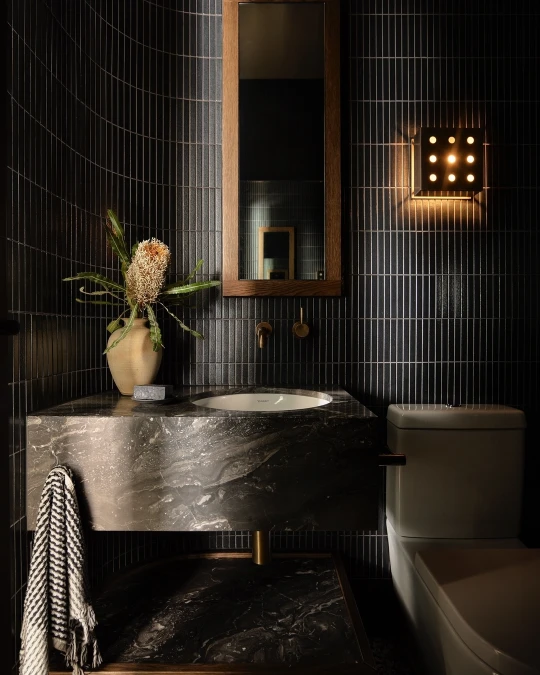
Skinny black ceramic tiles wrap the walls in deep, moody shadows. A heavy floating sink carved from dark marble anchors the room with striking grey veins. Warm light spills from a perforated metal sconce.
Floating a heavy stone vanity keeps the floor clear while delivering immediate architectural weight.
Embrace this high-drama approach in a windowless powder room or guest bath. Wall-mounted brass plumbing fixtures free up limited counter space and stay cleaner longer.
3. Deep Navy Wainscoting and Fluid Wallpaper
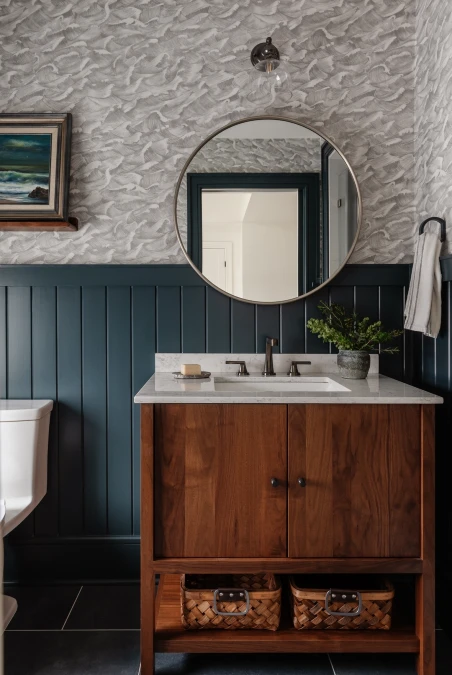
Deep navy vertical paneling grounds the lower half of the room with solid architectural weight. Above the trim, a grey wave-patterned wallpaper introduces soft movement without feeling chaotic.
Pairing rigid wood paneling with fluid wall patterns strikes a strong visual balance.
Installing wainscoting protects surfaces in high-traffic bathrooms while adding custom character. Use this half-and-half wall application to test out bold prints in a small powder room.
Why This Works
The round metal mirror breaks up the strict straight lines of the paneling and square vanity.
Rich wood tones warm up the inherently cool blue and grey color palette.
Framed vintage artwork on a dedicated wooden ledge adds personality without cluttering the main counter.
4. Raw Live Edge Wood and Charcoal Tiles
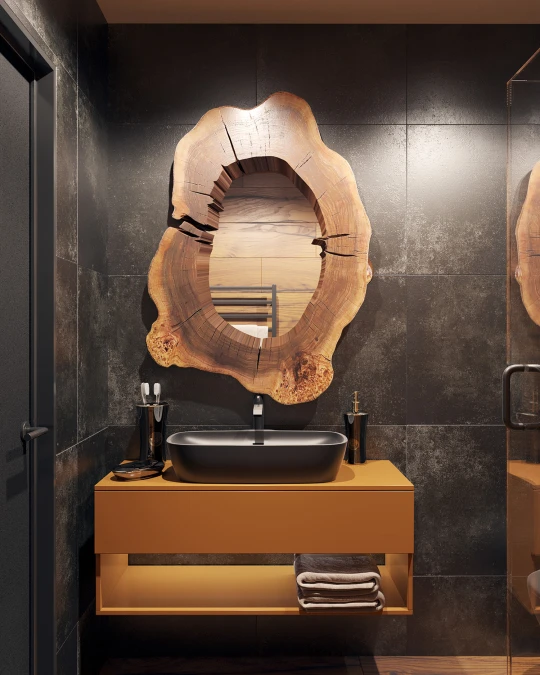
A massive cross-section of raw wood frames the center glass, bringing heavy organic warmth to the room. Large-format charcoal tiles create a moody, textured backdrop that absorbs harsh reflections.
Contrasting an oversized natural element against rigid geometric lines keeps a dark space from feeling cold.
This biophilic layout works brilliantly in basement bathrooms or spaces lacking natural sunlight. Adding heavy timber softens the intense, cave-like feel of black stone walls.
Quick Styling Tips
- Budget version: Source a faux-wood resin mirror or apply a thick wood veneer frame to basic round glass.
- Renter tip: Lean a heavy wooden framed mirror securely against the wall on top of a sturdy vanity instead of drilling into tile.
- Pro move: Install warm LED backlighting directly behind the wood slab to highlight the rough bark texture and create deep wall shadows.
5. Recessed Wood Shelving and Heavy Stone Sinks
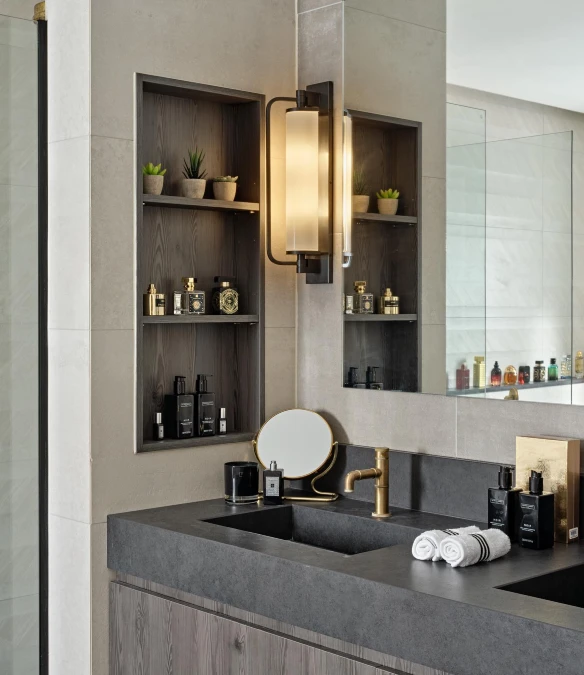
Matte grey wall tiles frame a deeply recessed, wood-lined shelving niche. A thick slab of charcoal stone forms the countertop and integrated sink, anchored by a solitary brass faucet.
Carving storage directly into the wall architecture keeps tight layouts feeling intentionally minimalist rather than cramped.
Smart spatial layouts use recessed wall niches to free up valuable floor space in narrow master bathrooms. Grouping grooming products on these built-in shelves leaves your heavy stone counter completely clear for a strong, structural visual line.
6. Matte Black Cabinets and Geometric Shower Tiles
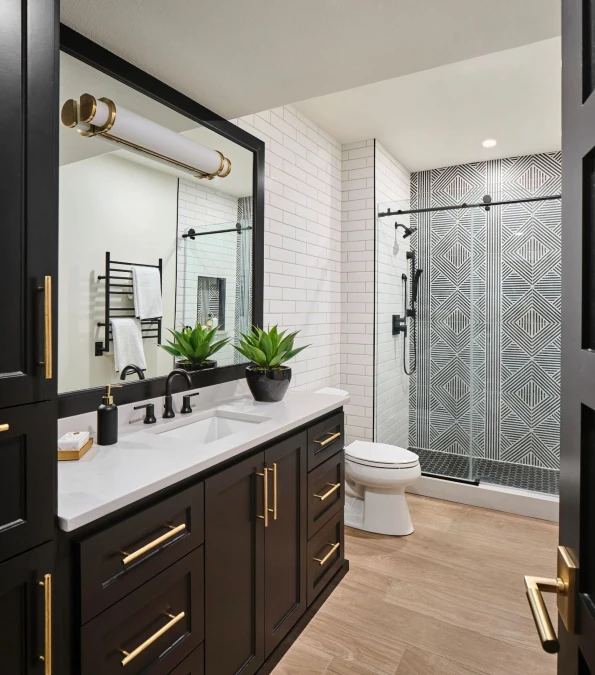
Matte black cabinetry sharply contrasts against crisp white quartz counters and clean subway walls. A loud geometric black-and-white tile pattern commands the glass-enclosed shower, drawing the eye directly to the back of the room.
Framing a vibrant shower tile behind clear sliding glass turns a standard utility zone into a room-defining focal point.
Keep the surrounding walls completely understated when introducing an energetic pattern. Basic white subway tile offers a quiet, highly functional background that lets the main design feature breathe.
7. Dark Indigo Tiles and Floating Walnut Vanities
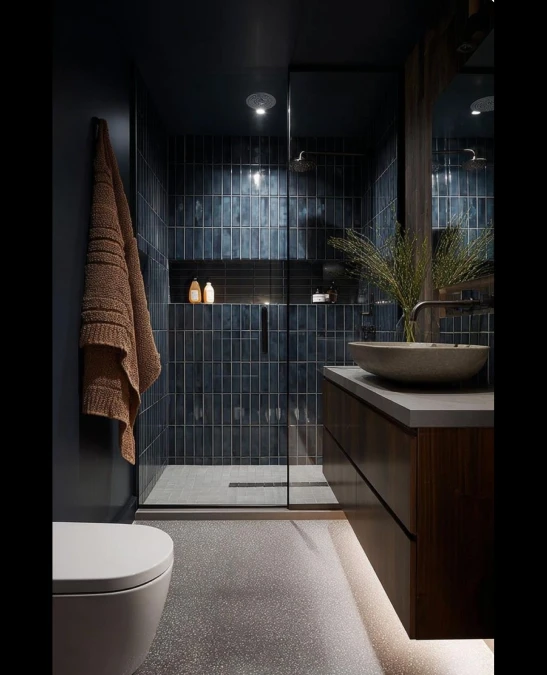
Deep indigo vertical tiles wrap the shower enclosure to create a heavily shaded, immersive atmosphere. A modern floating walnut vanity hovers over a speckled terrazzo floor, highlighted by soft under-cabinet LED strips.
Washing the floor with hidden LED strips creates an illusion of extra square footage while providing low-glare nighttime illumination.
Taking dark wall tiles all the way up to a black-painted ceiling excels in narrow bathrooms with tall proportions. This bold color-drenching method eliminates harsh visual boundaries, making the ceiling feel infinitely higher.
8. Freestanding Black Furniture and Warm Wood Floors
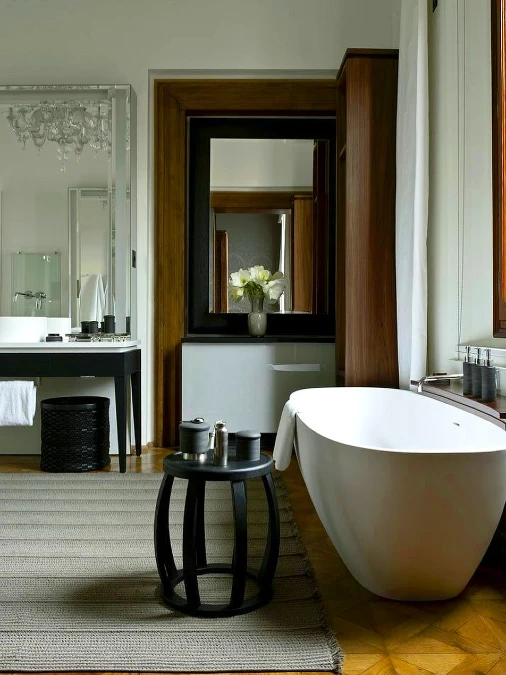
A crisp white soaking tub rests on classic warm parquet wood flooring. Light floods across a large, ribbed grey area rug that anchors the room. Matte black furniture introduces sharp visual contrast through a structured side stool and a slim vanity desk.
Bringing freestanding black accent furniture into a white space delivers high-impact contrast without the commitment of heavy built-in cabinetry.
Large master bathrooms often feel cold when they have too much exposed floor space. Layering a thick woven rug over wood floors instantly grounds the layout and adds crucial tactile comfort.
Why This Works
A small matte black stool serves as a functional drop zone next to the tub while acting as a sharp sculptural focal point.
Classic parquet wood flooring infuses the sprawling room with rich, organic warmth that cold porcelain tile cannot match.
Matching dark charcoal grooming canisters unify the color palette across the separate vanity zones.
9. Sweeping Marble Veins and Suspended Mirrors
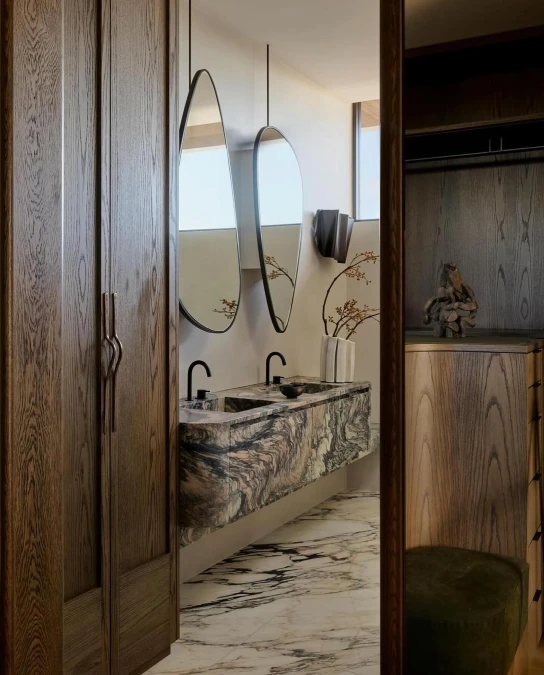
Thick slabs of heavily veined marble form a dramatic floating vanity that matches the sweeping floor pattern. Two asymmetrical mirrors drop from the ceiling on slim black rods, catching natural light from the window behind them.
Hanging mirrors from the ceiling frees up crucial wall space while adding strong vertical architecture.
This setup works brilliantly in bathrooms where vanity placement blocks a window or natural light source. Wrapping the same intense stone across the floor and counter creates a deliberate, masculine cave effect.
10. Black Subway Tiles and Warm Walnut Drawers
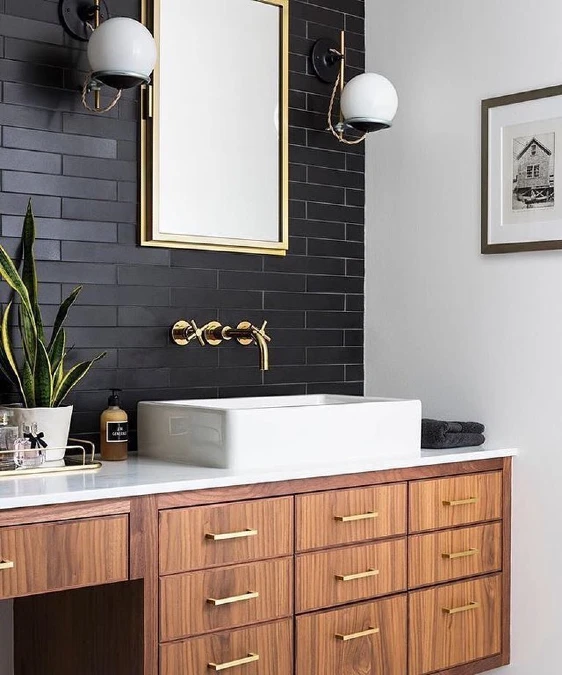
Matte black subway tiles stretch across the wall to create a moody, high-contrast backdrop. A sleek white vessel sink pops sharply against the dark ceramics. Rich walnut wood drawers warm up the lower half of the room.
Mounting brass fixtures directly into dark tile creates a sharp, industrial focal point that commands attention.
Keeping the sink basin above the counter maximizes practical drawer storage underneath. This heavily textured setup works exceptionally well in master bathrooms where you want a grounded, masculine retreat.
Quick Styling Tips
- Budget version: Apply a matte walnut gel stain to an existing builder-grade vanity to mimic expensive mid-century furniture.
- Renter tip: Use peel-and-stick black subway vinyl over a standard backsplash for a temporary dark, moody upgrade.
- Pro move: Match the metal finish of your wall sconces to the sink hardware for a highly cohesive visual flow.
11. Navy Cabinetry and Bold Art Deco Wallpaper
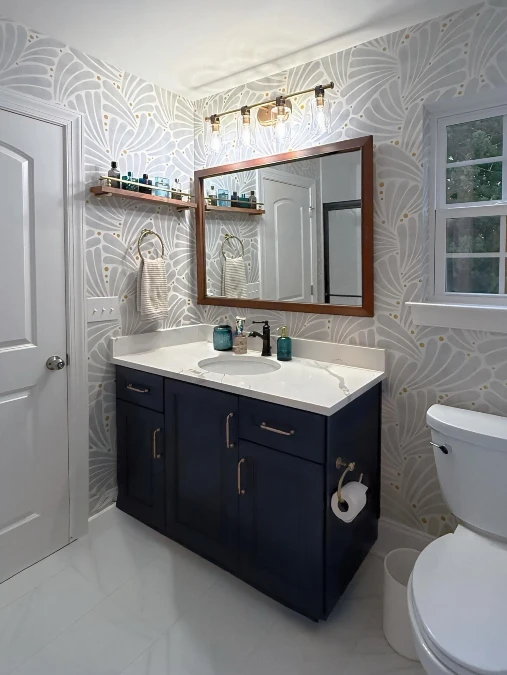
Rhythmic fan-patterned wallpaper wraps this room in cool grey and metallic gold tones. A solid navy blue vanity grounds the lively wall print. Warm wood trims the large mirror and a slim floating shelf, displaying a collection of smooth teal glass bottles.
Anchoring loud wallpaper with a heavy, dark vanity keeps energetic patterns from overwhelming a small space.
Using saturated blue cabinetry offers a softer alternative to stark black. This color combination functions exceptionally well in guest bathrooms or heavily used family zones.
12. Moody Floral Wallpaper and Heavy Brass Accents
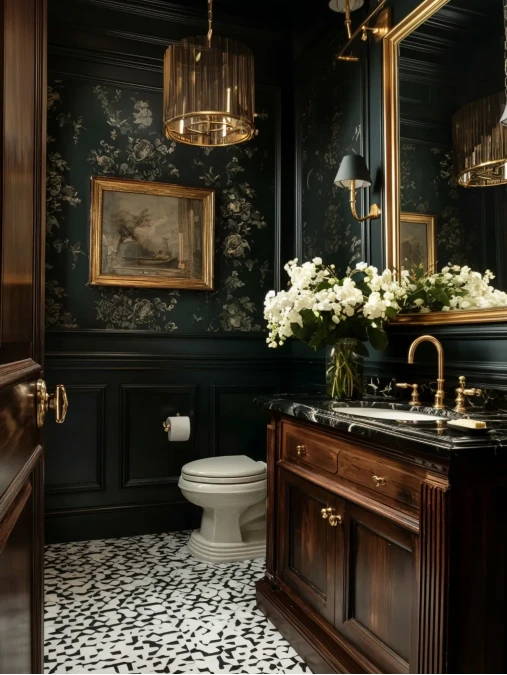
Deep charcoal wainscoting anchors a dark floral wallpaper that wraps the upper walls. Warm ambient light reflects off heavy polished brass fixtures and a vintage gold-framed oil painting.
Leaning into dark traditional elements creates a rich, study-like atmosphere that feels instantly historic.
This moody design approach turns windowless powder rooms into captivating spaces. Grounding busy prints with solid lower wall paneling prevents the pattern from feeling overly delicate or chaotic.
Why This Works
- The classic wood vanity with a black marble top provides a solid, heavy counterpoint to the floral walls.
- Adding a large vase of fresh white blooms mirrors the wall print while injecting organic life into the dark space.
- Framed vintage landscape art breaks up the repeating pattern to offer a sophisticated visual resting place.
13. Continuous Grey Marble and Elevated Platforms
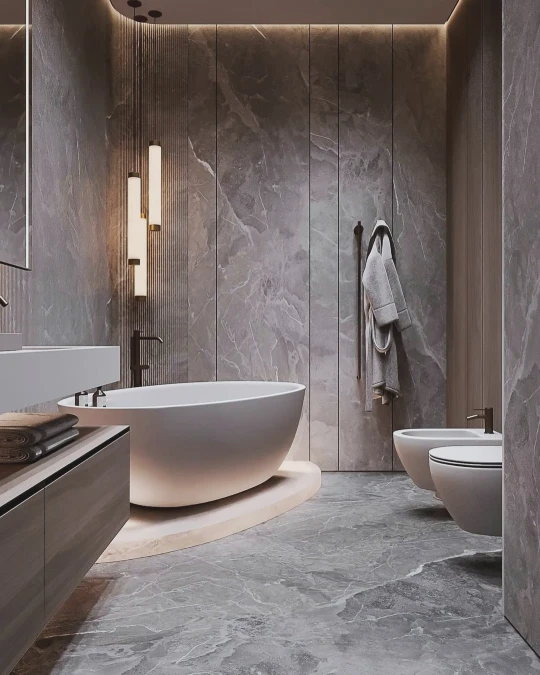
Floor-to-ceiling grey marble slabs envelop this entire layout in cool, sweeping textures. A smooth white freestanding tub rests on a raised, warmly lit platform that breaks up the heavy stone.
Raising the bathtub on a dedicated structural platform instantly turns a functional fixture into a monumental focal point.
Continuous large-format stone application works best in spacious wet rooms or expansive master suites. Running the same heavy material across both floors and walls blurs harsh room boundaries, making the spatial layout feel infinite.
Why This Works
Element 1: A vertical fluted wall panel directly behind the tub introduces rigid geometric texture to contrast the wild, organic marble veins.
Element 2: Floating the wood vanity prevents the dark grey room from feeling too heavy or visually anchored to the ground.
Element 3: Hidden LED cove lighting washes down the stone walls to highlight the architectural lines without causing harsh glass reflections.
14. Forest Green Tiles and Grid Paneled Mirrors
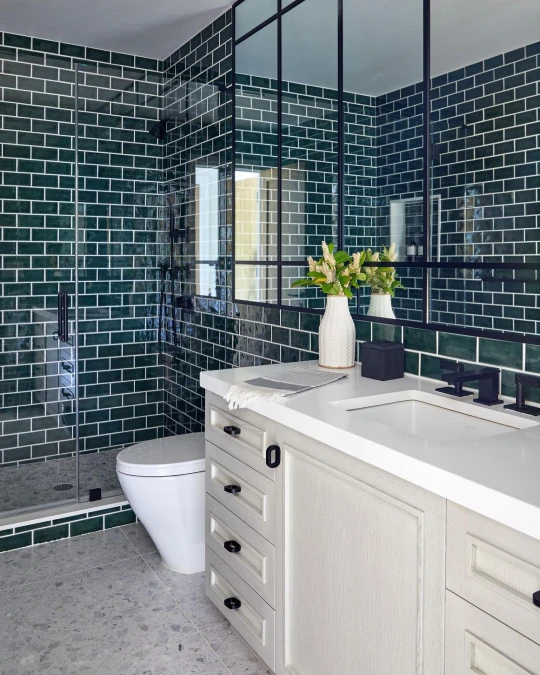
Glossy hunter green subway tiles wrap the entire room in rich, reflective color. A massive black-framed grid mirror amplifies the available light while adding industrial structure.
Wrapping a room in highly glazed dark tiles creates a moody atmosphere that still feels bright and expansive.
Using a light-colored grout highlights the classic brick pattern and keeps the deep green from feeling heavy. This high-contrast approach shines in medium-sized guest baths where you want to make a bold statement.
Quick Styling Tips
- Budget version: Paint an existing flat mirror frame matte black and apply thin wooden mullions directly to the glass to fake the expensive factory-window look.
- Renter tip: Swap out standard vanity hardware for matte black cup pulls to instantly ground a basic white cabinet.
- Pro move: Run the same terrazzo floor tile directly into the shower pan to create an unbroken visual line that makes the room feel much larger.
15. Black Marble Walls and Glowing Wood Slats
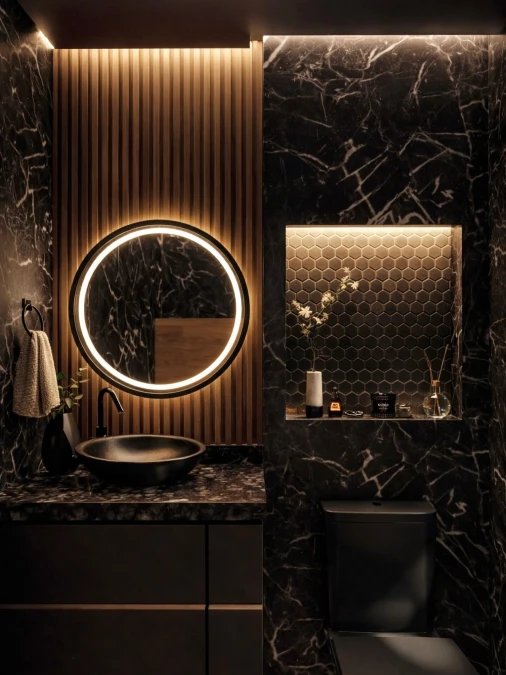
Dramatic black marble with striking white veins dominates the walls and solid vanity counter. Warm LED light bursts from behind a floating round mirror, highlighting a vertical wood-slat accent panel.
Layering heavy stone with slatted wood instantly softens a dark, monochromatic room.
This high-drama approach shines in compact powder rooms where you want maximum impact. Installing a backlit mirror eliminates the need for bulky overhead sconces that crowd tight spaces.
16. Floating Walnut Cabinets and Charcoal Stone
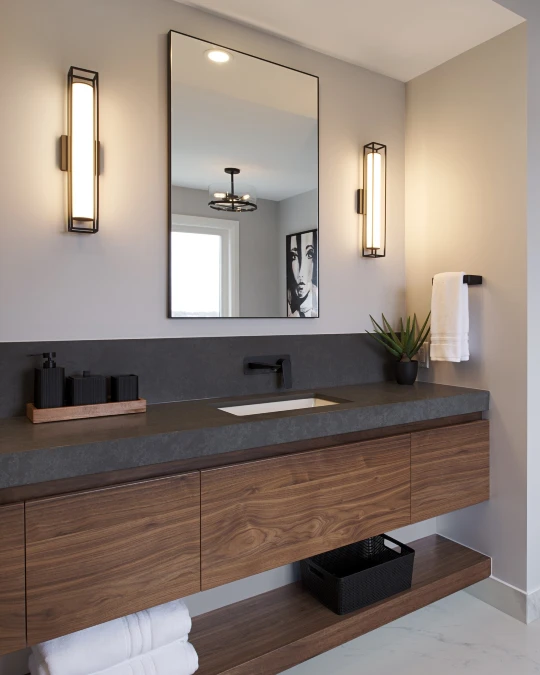
Smooth walnut wood stretches across the room in a sleek floating vanity. A thick slab of matte charcoal stone caps the cabinetry to form a heavy, protective backsplash. Two tall geometric sconces frame a clean rectangular mirror.
Mounting plumbing fixtures directly into a dark stone backsplash frees up crucial counter space for a highly streamlined layout.
This wide horizontal design excels in spacious master bathrooms. Leaving open air beneath heavy wooden drawers prevents the room from feeling bottom-heavy or cramped.
17. Subtle Herringbone Tiles and Earthy Textiles
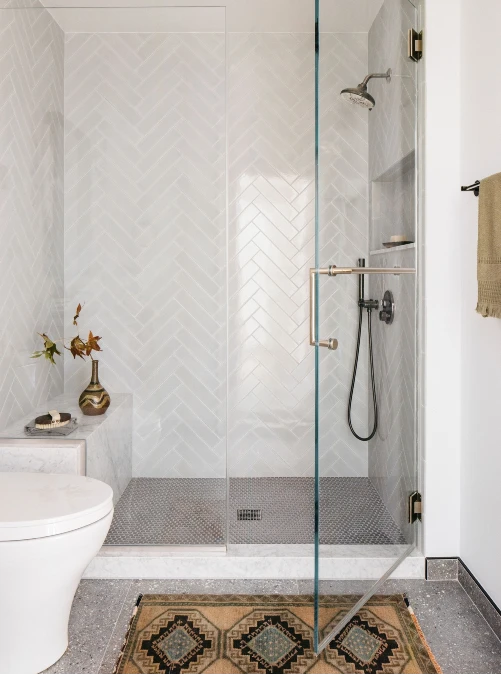
Soft grey subway tiles stretch upwards in a sharp herringbone layout, bouncing ambient light around the enclosure. A heavy slab of pale marble forms a built-in shower bench directly behind thick, frameless glass.
Warming up rigid stone surfaces with worn fabrics prevents a grey room from feeling clinical.
Install frameless glass doors to keep tight sightlines open and highlight your custom tilework. This airy setup functions incredibly well in narrow bathroom additions or compact guest suites.