
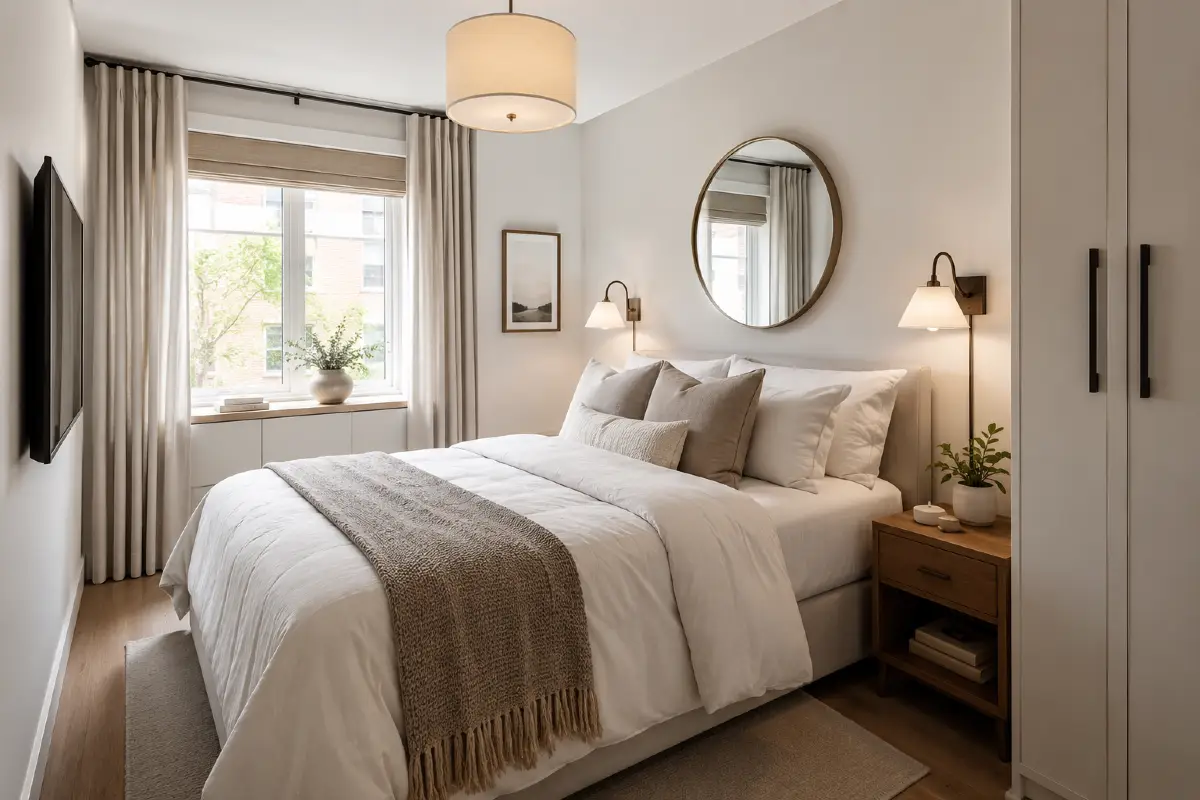
Waking up in a cluttered space feels heavy. But stepping into a brilliantly planned compact bedroom feels like slipping into a tailored wool coat. Sunlight bounces off crisp white walls and lands on plush linen sheets.
Designing a tiny space challenges you to get creative with scale. Compact bedrooms work exceptionally well for busy professionals, urban renters, or anyone needing a quiet retreat. Smart storage hides daily clutter while keeping comfort close.
Anchor Your Room Design Rules for Tiny Bedrooms
Pushing all your furniture against the walls often backfires in a small bedroom. Leaving a few inches of breathing room around your bed actually creates the illusion of more space. Floor space dictates how a room flows and feels during daily use.
Floating furniture keeps the eye moving freely across the floorboards. Renters and homeowners alike benefit from getting bulky pieces up on slender legs. Visual lightness tricks the brain into perceiving much larger square footage.
Small Space Design
Compact Sanctuary
Smart Lighting
Wall-mounted sconces free up valuable nightstand real estate while providing targeted reading light.
Tactile Comfort
Layering chunky knit throws over smooth cotton grounds the bed without adding bulky physical mass.
Color Anchor
A dark headboard creates a bold focal point that successfully draws attention away from tight corners.
Renter’s Illusion
Large leaning floor mirrors reflect natural light and instantly double the perceived size of the room.
1. Floor To Ceiling Storage Solutions
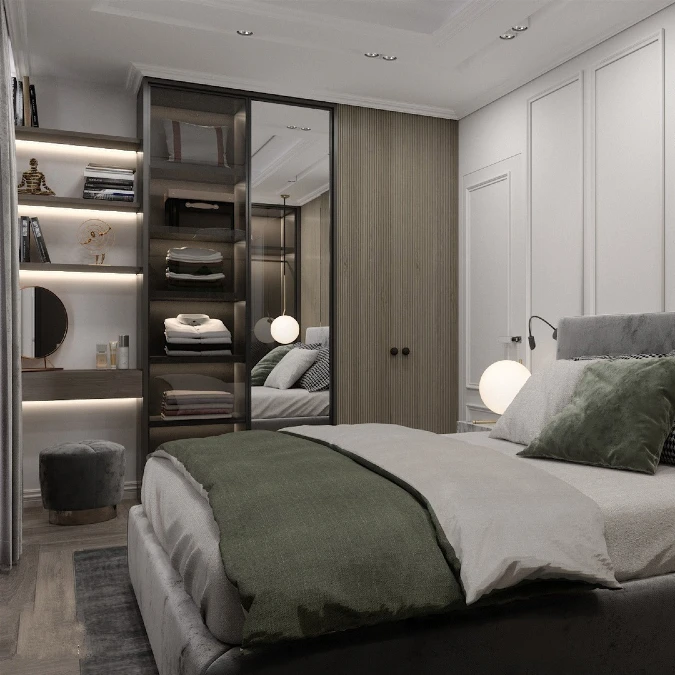
Warm LED strip lighting glows softly from floating shelves, casting a crisp light over the compact vanity space. A tall closet features mirrored and tinted glass doors, reflecting the plush sage green velvet pillows on the bed.
Reflective surfaces and targeted lighting turn cramped corners into highly functional zones.
Floor-to-ceiling built-ins maximize every available vertical inch in studio apartments or tight guest rooms. Opting for glass or mirrored cabinet doors prevents heavy furniture from swallowing the space visually.
2. Reflective Magic to Stretch Tiny Walls
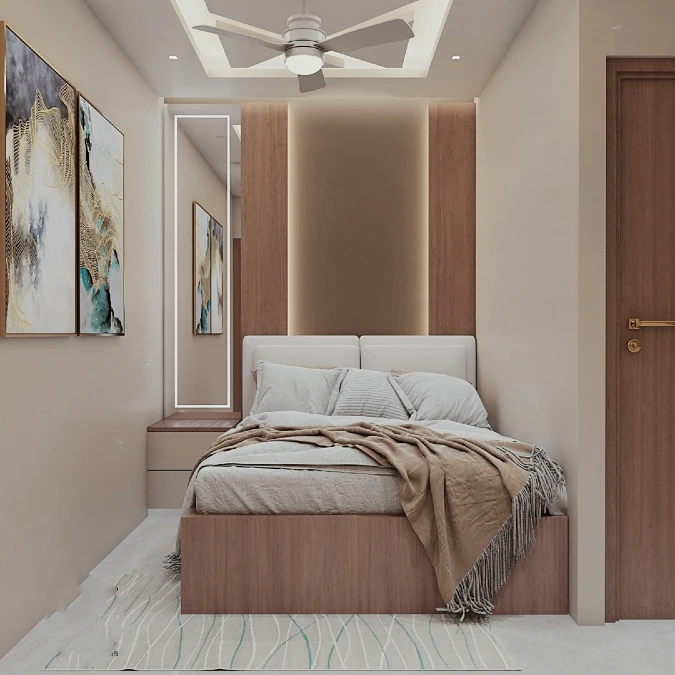
Soft peach walls glow with warm cove lighting that washes over textured camel blankets and crisp white linens. A tall, slender mirror, framed by an illuminated border, climbs high beside the bed, reflecting dynamic abstract wave art.
Doubling your vertical lines is the single most effective trick for adding visual volume.
By placing a floor-to-ceiling illuminated mirror next to the bed, you create an architectural illusion that breaks the boundaries of a narrow room. Use this formula in railroad apartments or tight guest rooms to immediately counteract a tunnel-like feel.
3. Natural Textures and Floating Elements
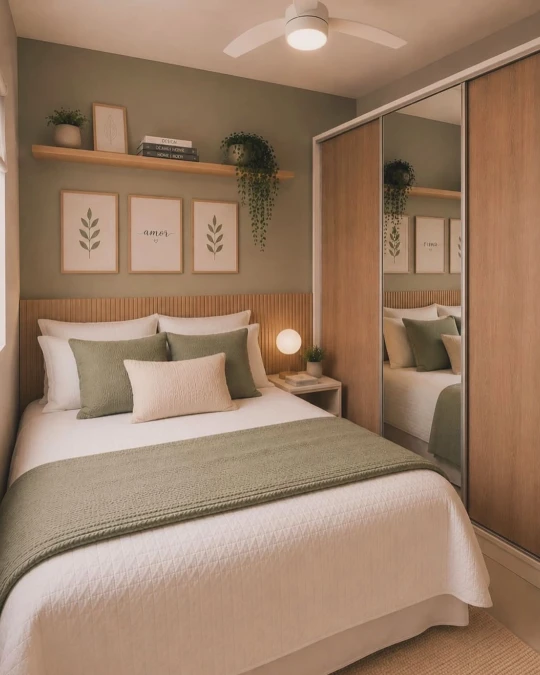
Sage green walls envelop this cozy space, setting a calming backdrop for crisp white quilted bedding and textured olive pillows. A ribbed wooden headboard stretches horizontally behind the mattress, balancing the sleek mirrored closet doors nearby.
Drawing the eye upward with high shelving and vertical wood slats fakes the feeling of taller ceilings.
Grounding a room in earth tones works wonders for small apartment bedrooms needing extra warmth. You can stretch a tight floor plan by mounting a long floating shelf to display art without crowding your bedside table.
Why This Works
Element 1: The wide ribbed headboard acts as a strong visual anchor that makes the bed feel intentionally built-in rather than squeezed into a tight corner.
Element 2: Matching the wall paint to the accent pillows creates an uninterrupted, calm color flow that prevents visual fatigue.
Element 3: Slim floating shelves deliver a dedicated spot for trailing plants and books without eating up crucial walking space.
4. Industrial Loft Bed and Workspace
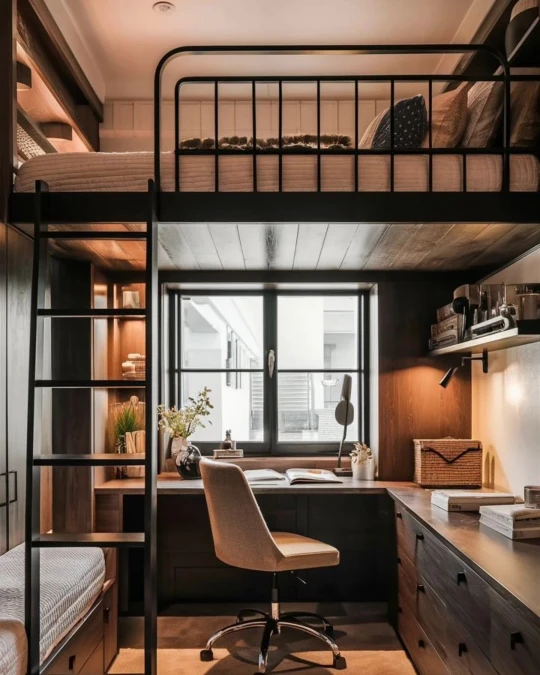
Rich espresso wood tones frame a sleek black metal loft bed hovering above a dedicated home office. Warm task lighting spills across the dark desk grain, highlighting a textured woven basket and a soft oatmeal fabric chair.
Lifting the mattress off the floor entirely unlocks a hidden footprint for high-focus daily routines.
Building vertical zones rescues awkward layouts in cramped studio apartments. You can carve out a multifunctional haven by treating the lower level as an independent room.
Quick Styling Tips
- Budget version: Swap custom built-in wooden frames for a sturdy prefabricated steel loft kit.
- Renter tip: Attach battery-powered magnetic light bars under the top bunk instead of hardwiring wall sconces.
- Pro move: Paint the ceiling right above the mattress a crisp white to push back the overhead visual weight.
5. Raised Platform Bed and Integrated Desk
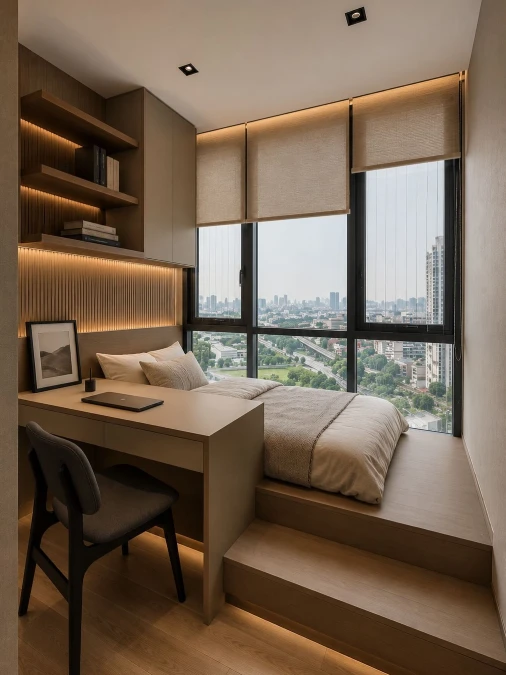
Warm LED lighting highlights an oak platform holding a low-profile mattress against a wide city window. A sleek taupe desk extends directly from the sleeping tier, paired with a dark charcoal chair.
Fusing your sleep zone and workspace into one continuous built-in structure reclaims wasted floor space.
Building a custom floor section works brilliantly in tiny micro-apartments. The raised step hides deep storage compartments underneath the bed while cleanly separating rest from work.
6. Corner Bed with Wrap Around Storage
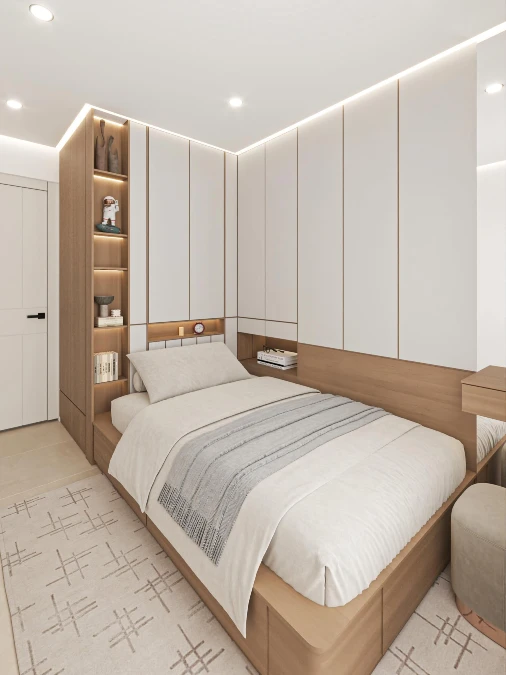
Crisp white cabinetry panels stretch directly to the ceiling, hugging the tight corner above a light oak platform bed. Warm strip lights illuminate deep wooden display niches holding small books and ceramic figures.
Surrounding the mattress with custom millwork turns an awkward corner into a highly efficient storage engine.
Boxing in a sleep zone works incredibly well for tiny guest rooms or narrow urban layouts. You gain massive closet space without sacrificing any walking area across the main floor.
Quick Styling Tips
- Budget version: Flank your mattress with tall, affordable flat-pack wardrobes instead of hiring a custom carpenter.
- Renter tip: Use adhesive battery-powered LED strips inside open cubbies for a high-end custom glow.
- Pro move: Match the cabinet door color exactly to your ceiling paint to make bulky overhead storage visually disappear.
7. All In One Built In Workspace and Bed
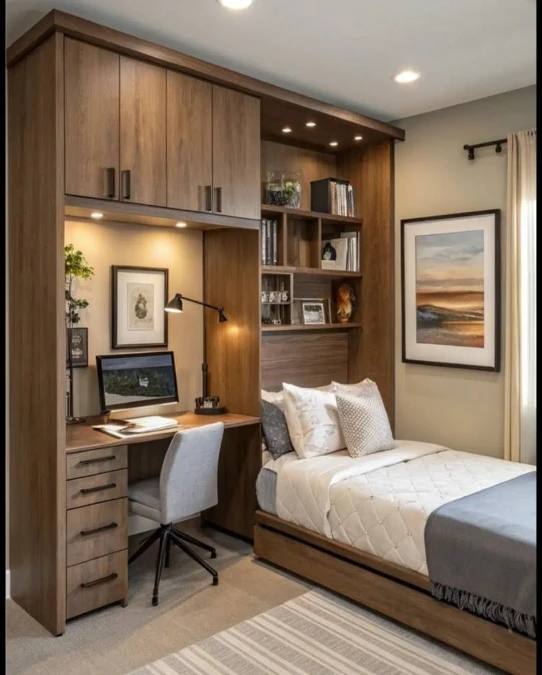
Warm walnut cabinetry merges a dedicated home office and a cozy sleep zone into one continuous wall unit. Recessed puck lights cast a soft glow over the smooth wooden desktop and the open shelving above the pillows.
Combining your workstation and headboard into a single architectural piece reclaims massive amounts of open floor space.
Floor-to-ceiling custom units offer the best storage return on investment for cramped studio apartments. Grouping high-function zones along one specific wall leaves the rest of the room completely clear for easy daily movement.
8. Custom Built Ins for Narrow Room Layouts
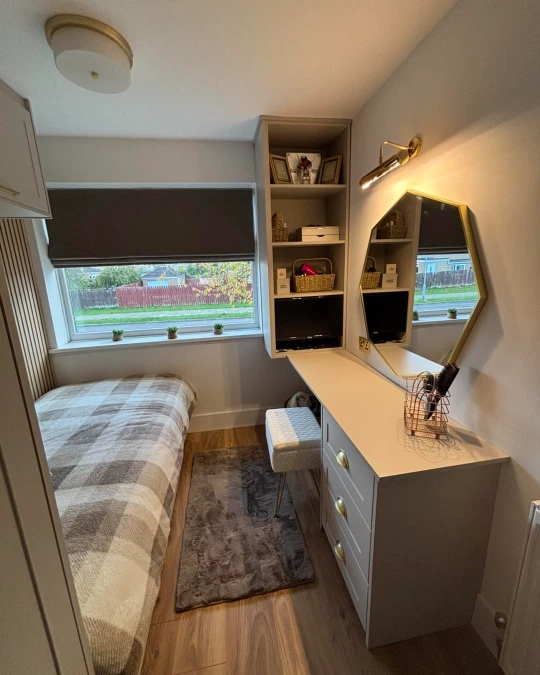
Soft natural light spills through a deep window, hitting a plush grey plaid blanket on a single bed. A long custom vanity stretches down the opposite wall, anchored by smooth taupe drawers and heavy brass cup pulls.
Lining a tight wall with shallow desk units delivers high functionality without choking the main walkway.
Bowling alley layouts often feel restrictive when bulky furniture blocks the natural traffic flow. You can fix this easily by pushing the bed against one boundary and utilizing sleek, shallow storage on the other side.
Why This Works
Element 1: A small padded stool tucks completely underneath the vanity counter to keep the floor path clear.
Element 2: The geometric mirror bounces targeted light across the dark corner to visually widen the tight room.
Element 3: Open vertical shelving snugs into the awkward corner by the window to maximize storage without blocking the view.
9. Oversized Mural and Low Furniture
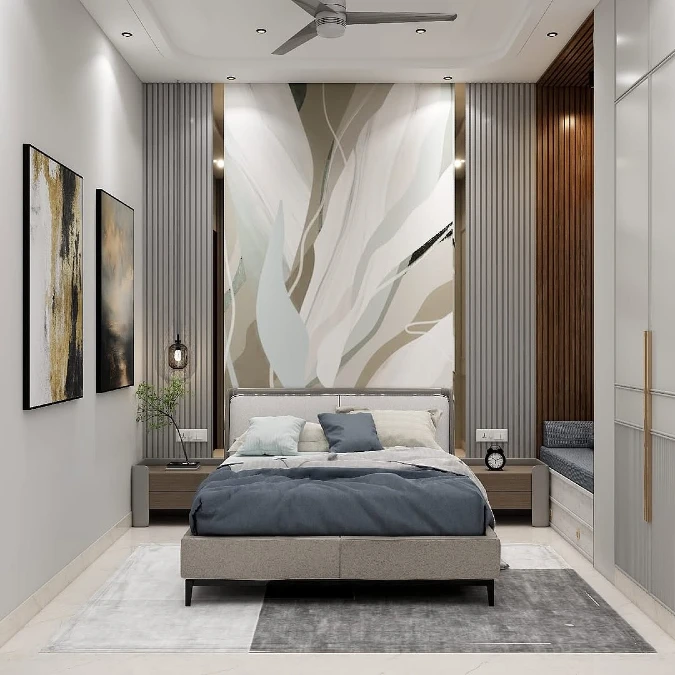
Abstract cream and sage waves flow across a massive central wall covering. Slim ribbed grey panels and mirrored strips frame this oversized artwork right behind the pillows.
Playing with oversized proportions on a single accent wall immediately distracts the eye from a cramped floor plan.
Keeping your furniture close to the ground makes the ceiling feel exceptionally high in tight primary bedrooms. You can anchor the space boldly by installing a large-scale wallpaper mural instead of hanging a cluttered gallery wall.
Why This Works
Element 1: The low-profile headboard leaves plenty of open vertical wall space, tricking the brain into perceiving a much taller room.
Element 2: Mirrored vertical strips flanking the bed bounce overhead light into the shadows and create a faux window effect.
Element 3: A built-in storage seat utilizes the awkward gap beside the closet to offer functional seating without choking the walkway.
10. Asymmetrical Balance With Built In Storage
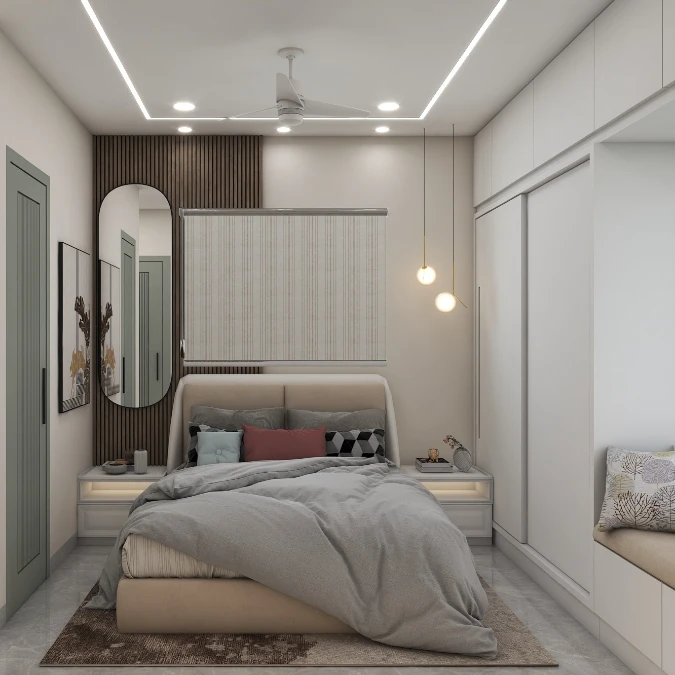
Crisp LED ceiling lights trace a modern rectangle above a plush grey duvet and a muted rose accent pillow. A tall pill-shaped mirror rests against ribbed walnut paneling on the left side of the bed.
Asymmetrical bedside setups inject modern personality into rigid square rooms while serving specific functional needs.
Placing identical lamps on both sides often wastes valuable surface area in compact primary bedrooms. You can build visual harmony by balancing a hanging light fixture against a tall leaning mirror.
Quick Styling Tips
- Budget version: Hang a simple plug-in pendant cord over your nightstand instead of paying an electrician for hardwired fixtures.
- Renter tip: Lean a large arched floor mirror directly behind your bedside table to fake the look of expensive custom wall panels.
- Pro move: Install soft battery-operated light strips underneath your floating drawers to make the floor appear much wider at night.
11. Integrated Workspace And Display Cabinets
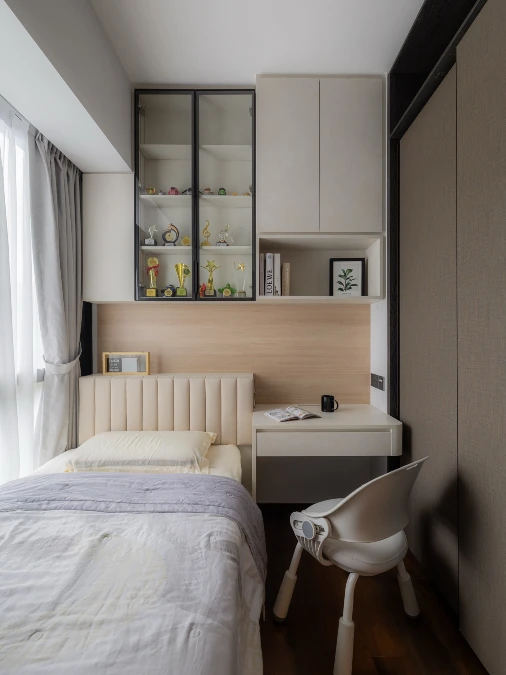
Soft natural light filters through sheer curtains to illuminate a plush channel-tufted headboard and crisp lilac bedding. A smooth white desk extends directly from the sleeping alcove to meet a sleek ergonomic chair.
Fusing your workstation directly into the bedframe rescues crucial walking space in extremely tight layouts.
Narrow teen bedrooms or tiny guest quarters rarely fit separate bulky furniture pieces. You can maximize utility by installing enclosed storage that reaches all the way to the ceiling.
12. Wall To Wall Bed Placement
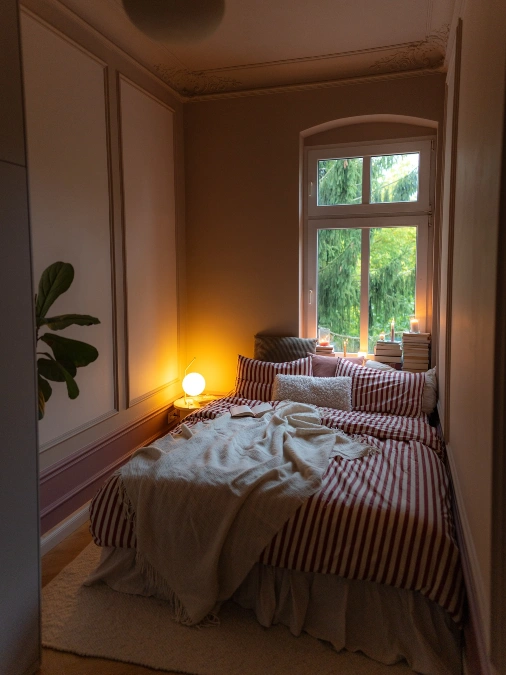
A warm glowing orb lamp casts soft yellow light across classic red and white striped bedding. Heavy cream textiles add deep, comforting texture over a mattress wedged snugly between two paneled walls.
Embracing a tight footprint by letting the bed fill the entire width creates an incredibly cozy cocoon.
Forcing a tiny nightstand into an impossibly narrow gap only highlights a lack of square footage. You gain a deeply comforting, den-like atmosphere by pushing the mattress completely wall-to-wall in awkward sunrooms or tight historic bedrooms.
Why This Works
Element 1: Bold vertical wall paneling draws the eye directly upward to the decorative molding, preventing the narrow layout from feeling claustrophobic.
Element 2: Stacking reading materials directly on the windowsill completely eliminates the need for bulky freestanding furniture near the pillows.
Element 3: High-contrast striped linens give the large mattress surface a strong, deliberate pattern that grounds the entire room.
13. Smoked Glass Closets And Geometric Panels
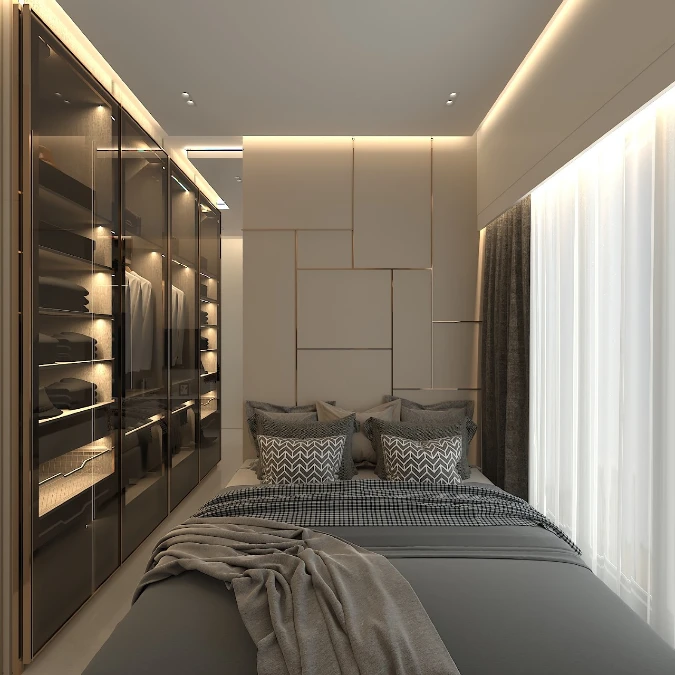
Warm internal lighting glows through tall smoked glass wardrobe doors. Geometric beige wall panels feature crisp metallic inlays that catch the ambient cove lighting. A chunky grey throw cascades over smooth tailored sheets, grounding the narrow room in moody and sophisticated dark tones.
Swapping solid closet doors for tinted glass introduces deep visual dimension without exposing daily clutter.
Heavy wooden cabinets easily make a tiny footprint feel like a tight box. You can capture a quiet luxury style in narrow urban apartments by pairing sleek reflective surfaces with thick window drapes.
14. Under Bed Cubbies And Open Shelving
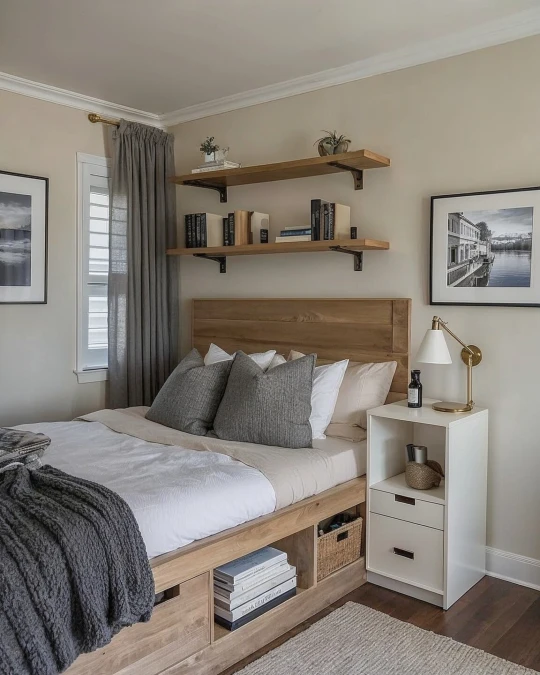
Warm light highlights a natural wood bed frame featuring deep storage compartments filled with stacked books and a woven basket. Sturdy floating shelves sit right above textured grey pillows and a chunky knit throw blanket.
Turning your bedframe into an active storage hub reclaims wasted floor space immediately.
Deep under-mattress compartments work exceptionally well for small homes lacking dedicated linen closets. You can keep nightly reads and extra blankets completely accessible without dragging heavy dressers into a tight room.
Quick Styling Tips
- Budget version: Slide simple wicker baskets directly under a standard metal bedframe to fake this custom built-in look.
- Renter tip: Secure your floating shelves using heavy-duty drywall anchors to ensure they safely hold heavy hardback books.
- Pro move: Match your wooden shelf brackets to your picture frames to create deliberate visual cohesion across the wall.
15. Built In Dressers And Symmetrical Sconces
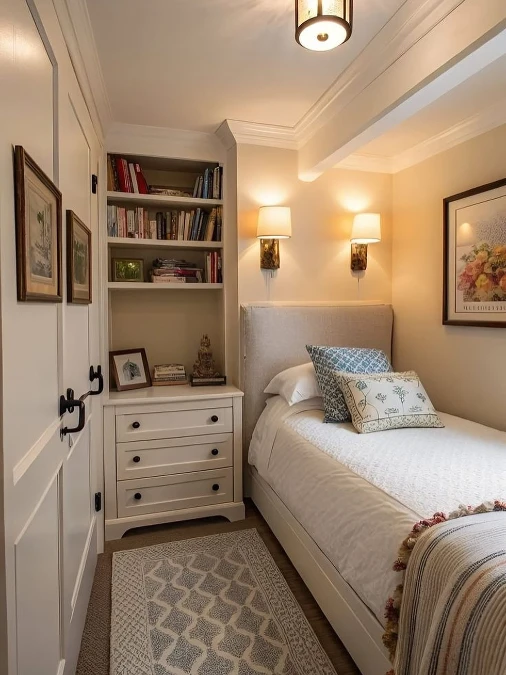
Soft amber light from twin brass wall sconces spills across a neutral linen headboard. A crisp white chest of drawers sits neatly recessed into the adjacent wall cavity beneath open bookshelves.
Sinking your heavy storage furniture into an existing wall nook immediately rescues your main walking path.
Tiny homes and ultra-compact guest rooms benefit massively from flush-mounted storage solutions. You can mount reading lights directly above the pillows to eliminate the need for a nightstand entirely.
Why This Works
Element 1: Symmetrical wall sconces deliver dedicated reading illumination without demanding any surface area near the mattress.
Element 2: The recessed shelving unit exploits awkward architectural gaps to house books without encroaching on the limited floor space.
Element 3: Layering patterned accent pillows over stark white bedding breaks up the solid neutral walls to add genuine warmth.
16. Half Wall Paneling And Layered Textures
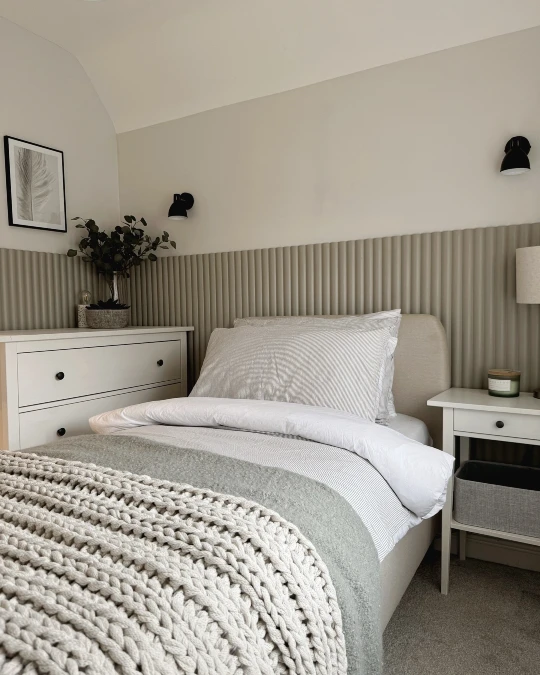
Chunky cream yarn knits drape heavily across the foot of a tailored bed. Ribbed half-wall paneling anchors the layout in a muted taupe tone. It forms a continuous ledge behind the mattress and a white wooden dresser.
Running vertical wood slats halfway up the room grounds your layout while keeping the ceiling feeling incredibly high.
Wainscoting acts as a natural visual boundary for bedrooms lacking a traditional headboard. You can easily capture a quiet luxury mood by mixing heavy knit throws with crisp striped cotton sheets.
17. Sculptural Lighting And Vertical Plant Walls
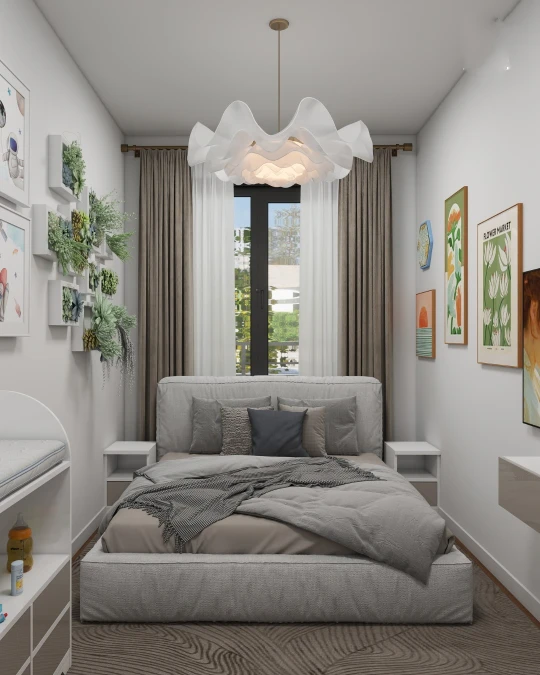
A dramatic wavy white chandelier floats like a cloud above a plush grey upholstered bed. Crisp white square planters hold vibrant green succulents in a dynamic 3D gallery on the left wall.
Drawing the eye directly upward to a massive ceiling fixture completely distracts from tight square footage.
Centering an oversized statement light creates an immediate focal point that anchors a long, narrow layout. You can inject life into a cramped apartment without claiming floor space by mounting a living plant wall.
Why This Works
Element 1: The oversized wavy pendant plays with scale to make the ceiling feel significantly taller than it actually is.
Element 2: Using living succulents as wall decor adds deep texture and organic warmth without requiring bulky standing planters.
Element 3: Low-profile white nightstands slip easily into the tiny remaining gaps to provide essential surface area.
18. Minimalist Floor Bed And Floating Vanity
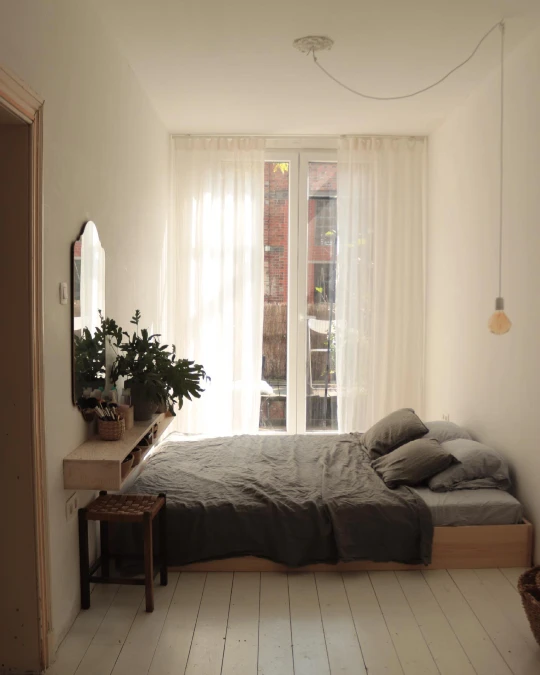
Bright sunlight pours through gauzy white curtains, warming the painted wood floorboards. A low raw-wood bed frame holds soft, wrinkled charcoal linen sheets right against the window glass.
Ditching heavy furniture for floor-level pieces makes standard ceilings feel incredibly expansive.
Embracing a Japanese-inspired low profile works wonders in narrow shotgun apartments or converted sunrooms. You maintain a wide open visual field by swapping a chunky dresser for a slim, wall-mounted vanity ledge.
Why This Works
Element 1: The draped plug-in pendant light delivers targeted nighttime illumination without requiring expensive hardwired electrical work.
Element 2: A frameless arched mirror bounces natural sunshine directly back into the deepest shadowed corners of the long room.
Element 3: Using a tiny woven stool allows the seating to tuck completely underneath the wooden shelf to protect the narrow walkway.