
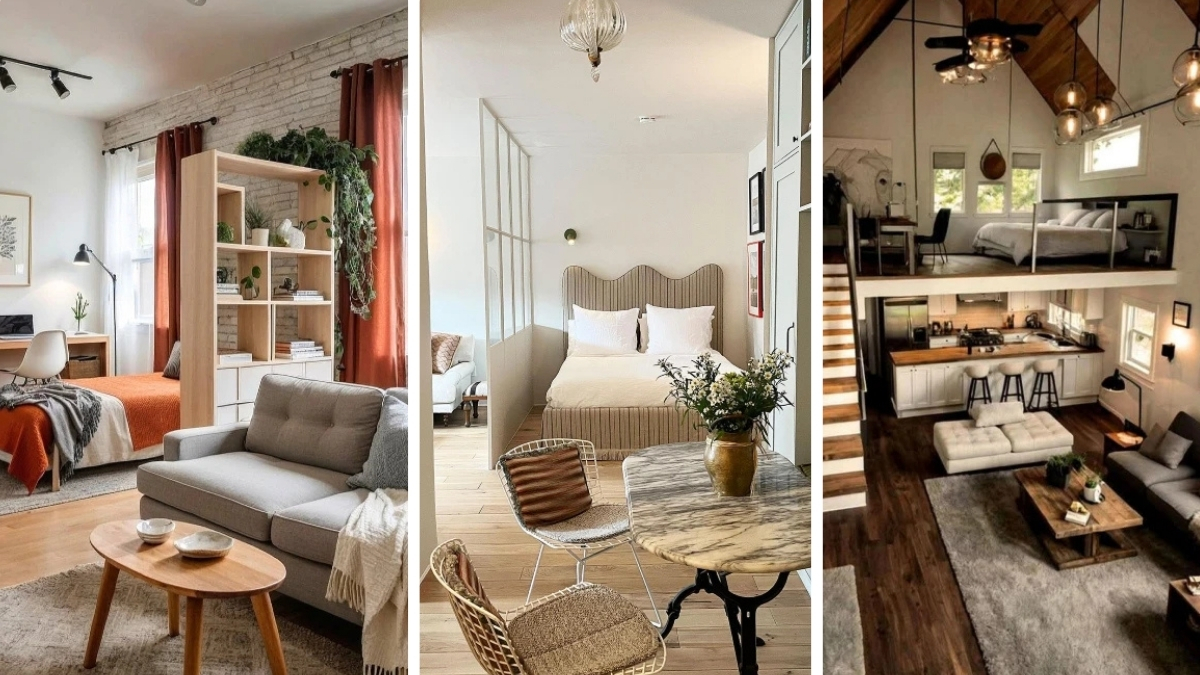
Living in a single room often feels chaotic until you carve out dedicated spaces. Morning light filters over a cozy sleeping nook wrapped in soft linen curtains. Coffee brews in a distinct kitchen corner grounded by a thick jute rug.
Dividing an open floor plan brings immediate relief to your daily routine. Renters and first-time buyers find immense value in these layout tricks. Establishing visual boundaries stops your bed from feeling like it lives inside your dining space.
Carve Out Space Visual Tricks for Small Homes
Furniture placement dictates how you experience a tiny footprint. Pulling your sofa just a few inches away from the wall immediately creates a breathable walkway.
Floating a console table behind that same sofa builds an instant hallway where none existed before. Studio living relies heavily on these invisible lines to trick the eye.
1. Open Bookshelf As Visual Wall
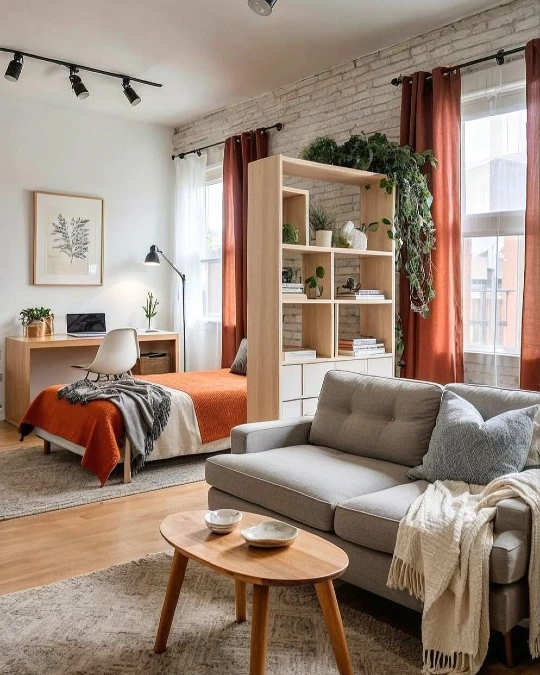
Warm rust curtains and a plush grey sofa anchor this bright open layout. A tall wooden shelving unit stands firmly between the sleeping quarters and the living area. Lush green vines trail down from the top shelf to soften the crisp white brick.
Using backless furniture to partition a room builds privacy without blocking natural sunlight.
Positioning a freestanding bookcase at the foot of your bed immediately establishes a distinct sleeping zone. This layout trick works exceptionally well in square apartments lacking architectural alcoves.
2. Glass Partitions And Banquette Dining
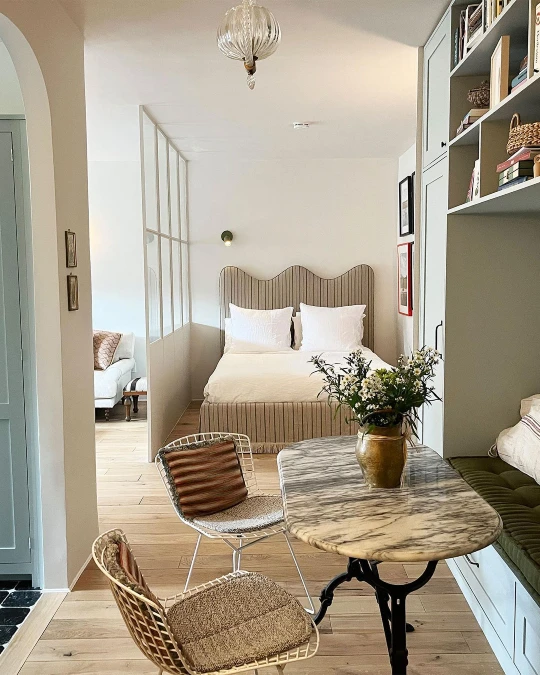
Soft natural light floods across pale green cabinetry and a plush velvet banquette seat. A smooth marble cafe table sits near a striped fabric bed, separated delicately by a crisp glass-paneled half wall.
Dividing zones with transparent materials preserves visual flow while establishing strict room boundaries.
Built-in seating pushed against a wall saves massive amounts of floor space in narrow layouts. Adding a half-glass partition gives the sleeping quarters true privacy without turning the rest of the apartment into a dark cave.
3. Lofted Sleeping Quarters And Vertical Zoning
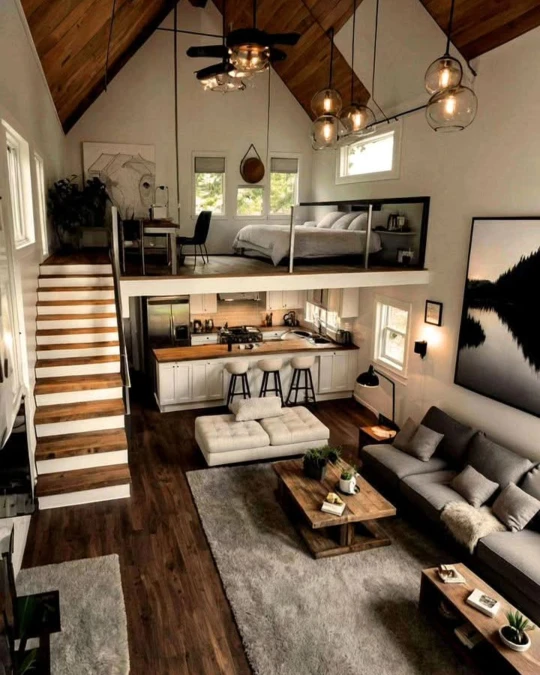
Warm wood planks draw the eye upward toward a cozy lofted sleeping area bordered by a sleek glass railing. A crisp white kitchen sits neatly underneath to maximize square footage on the main floor.
Building vertically instantly doubles your usable footprint while creating distinctly separated rooms.
High ceilings offer a massive layout advantage when you construct a functional mezzanine. Moving your mattress above the main living area frees up critical floor space for a full kitchen and lounge.
Why This Works
Element 1: A transparent glass railing keeps the upper bedroom safe without blocking natural light or making the room feel cramped.
Element 2: Placing the kitchen under the loft creates an intimate alcove for cooking while hiding messy counters from the sleeping zone.
Element 3: Hanging statement pendant lights at different heights fills the empty vertical space and highlights the impressive ceiling architecture.
4. Breeze Block Kitchen Partition
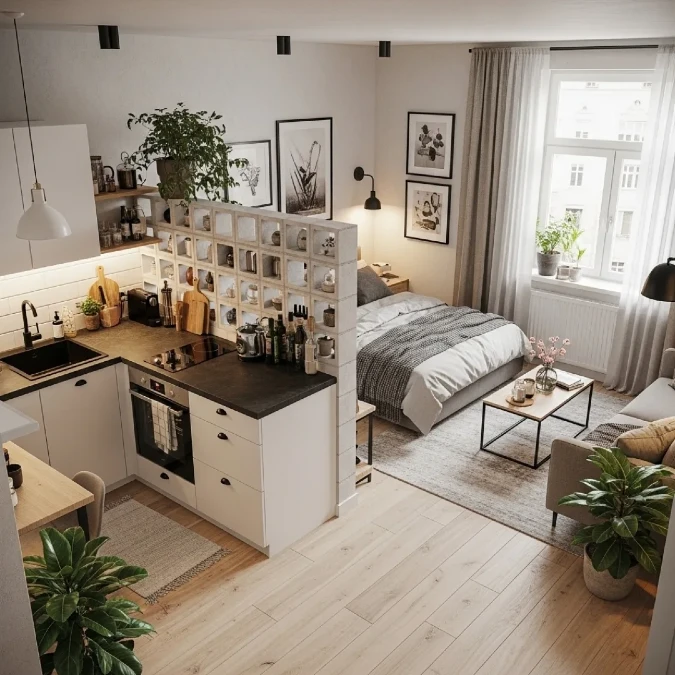
Crisp white cabinets meet dark stone countertops in this compact cooking corner. A textured cinder block half-wall physically separates the kitchen from a soft grey sleeping zone. Leafy green plants and small glass bottles neatly fill the hollow concrete squares.
Using open-cell materials like breeze blocks adds industrial texture while keeping sightlines completely open.
Extending a kitchen counter with a porous divider stops grease and water from splashing onto your bedding. This specific setup works exceptionally well for open-plan layouts lacking distinct architectural boundaries. Fill the structural gaps with daily essentials to gain functional storage out of a bare wall.
Quick Styling Tips
Pro move: Install warm LED strip lights inside the open cavities to turn the partition into a glowing focal point at night.
Budget version: Stack painted wooden crates to mimic this open-grid dividing wall without buying heavy masonry.
Renter tip: Secure a modular, freestanding cube organizer to the end of your counter for a damage-free barrier.
5. Open Plan Zoning With Area Rugs
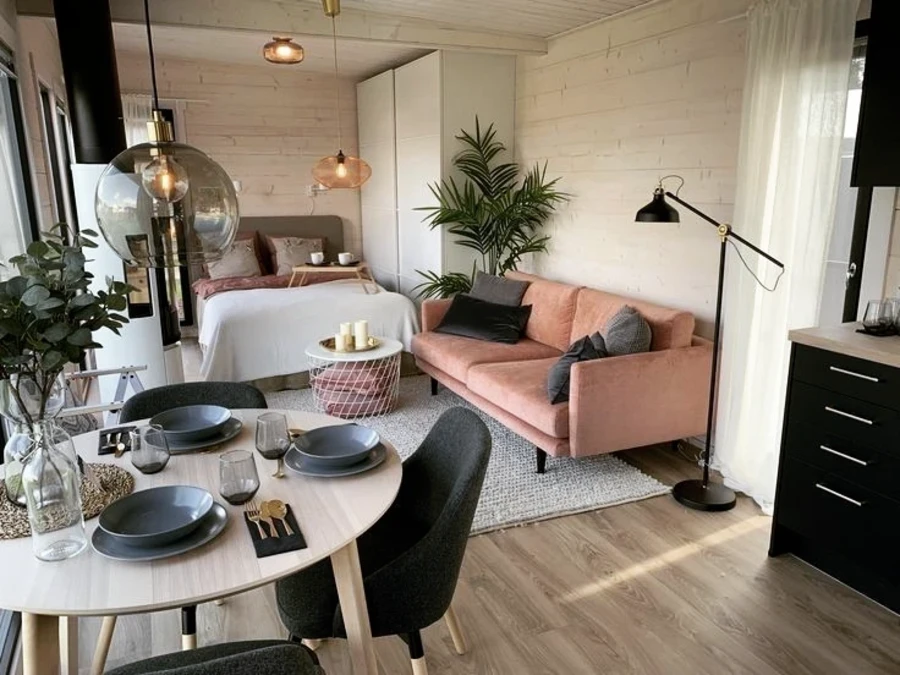
Soft blush velvet grounds the center of this bright, wood-paneled room. A chunky grey area rug clearly separates the lounge from the sleek black kitchen cabinets. Large glass pendant lights hang directly over the dining table to pull focus away from the cozy sleeping corner.
Anchoring your seating on a distinctly textured rug builds invisible walls inside a completely open floor plan.
Studio apartments lacking architectural dividers rely entirely on strategic furniture groupings. Backing your sofa against the edge of a floor rug signals exactly where the living space stops.
6. Raised Platform Bed In An Architectural Alcove
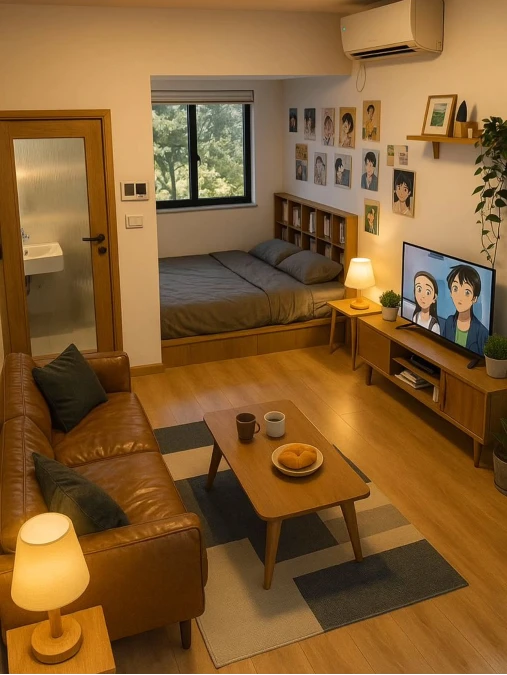
Warm amber light spills across a supple brown leather sofa and a geometric floor rug. A wooden platform bed sits tightly inside a recessed window layout. Soft charcoal linens and a built-in bookshelf headboard make the sleeping quarters feel incredibly cozy.
Raising your mattress on a solid wood base creates a distinct room boundary without needing physical walls.
Deep architectural recesses offer a massive layout advantage for small footprints. Pushing your sleeping setup into this natural gap leaves the entire main floor open for daily living. Match the bed base finish to your media console to establish a connected design flow.
7. Floating Seating As A Room Divider
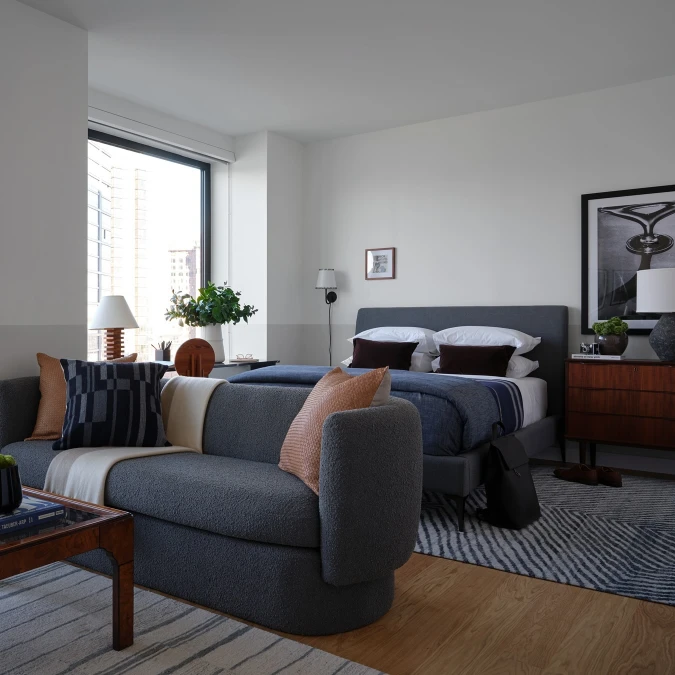
Crisp daylight floods through a massive window onto a plush, dark blue upholstered bed. A chunky grey bouclé sofa sits directly at the footboard to block the sleeping zone from the main living space. Geometric patterns on a black and white area rug anchor the mattress firmly to the wood floor.
Turning your heaviest seating away from the mattress creates an immediate, functional wall in an open room.
Backing a couch against your bed saves valuable walking space in narrow apartments. Renters can use this layout trick to fit a full lounge and bedroom into a tight square footprint. Match the fabric weights of both massive furniture pieces to keep the room feeling unified.
Why This Footboard Barrier Works
Element 1: Pushing the couch against the bed eliminates the awkward dead space that usually sits between separate furniture groupings.
Element 2: Slipping a patterned rug strictly under the bed legs establishes a clear visual boundary for the sleeping quarters.
Element 3: Choosing cool, dark tones for both the headboard and sofa connects the two zones without blurring their distinct daily functions.
8. Parallel Layouts For Galley Floor Plans
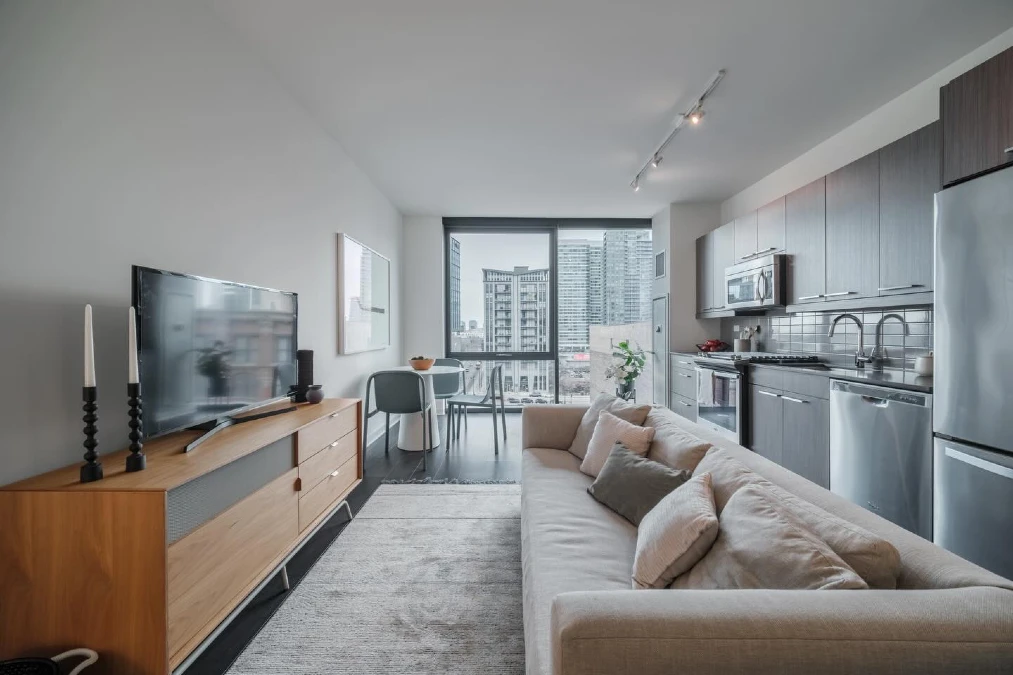
Cool city light pours through a tall end window onto a soft beige sofa. Dark wood kitchen cabinets line the right wall while a warm oak media console sits directly opposite. A textured grey rug runs down the center walkway to anchor the lounging zone tightly against the cooking space.
Aligning your furniture parallel to the kitchen maximizes walking clearance in long, narrow apartments.
Galley floor plans often feel like tight bowling alleys if you disrupt the natural traffic flow. Backing your couch straight against the main walking path leaves the opposite wall completely free for entertainment.
Quick Styling Tips
- Budget version: Mount a floating wooden shelf under your television instead of buying a heavy media console to save critical floor space.
- Renter tip: Lay a washable runner rug down the center aisle to catch kitchen spills while visually defining the main hallway.
- Pro move: Match the metal legs on your dining chairs strictly to your kitchen appliances for a highly cohesive design flow.
9. Modular Shelving As A Room Divider
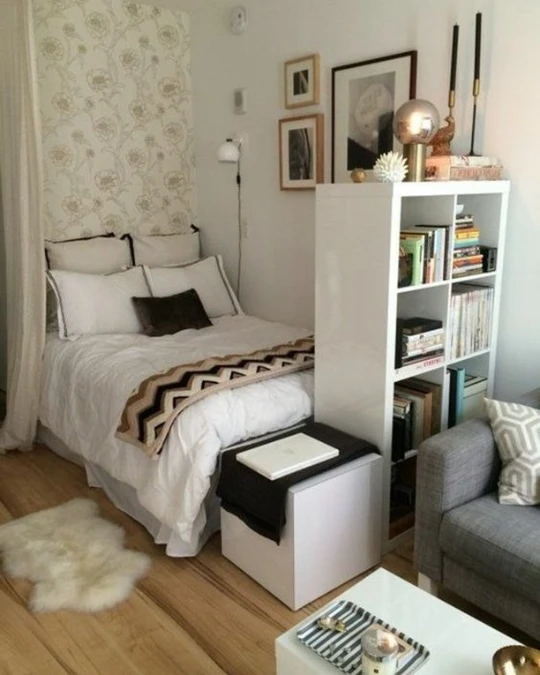
Soft white floral wallpaper draws the eye straight into this snug sleeping nook. A crisp, open-cubby bookcase stands firmly beside the plush white bedding. Warm wood flooring and a fuzzy sheepskin rug keep the tight footprint feeling incredibly grounded.
Fencing your mattress with a modular storage unit delivers instant privacy and heavy-duty organization.
Tight residential space planning requires furniture that performs multiple jobs. Placing an open shelving grid between your bed and sofa physically breaks up the room while maintaining a clean, minimalist visual flow.
10. Floating Desk Behind The Sofa
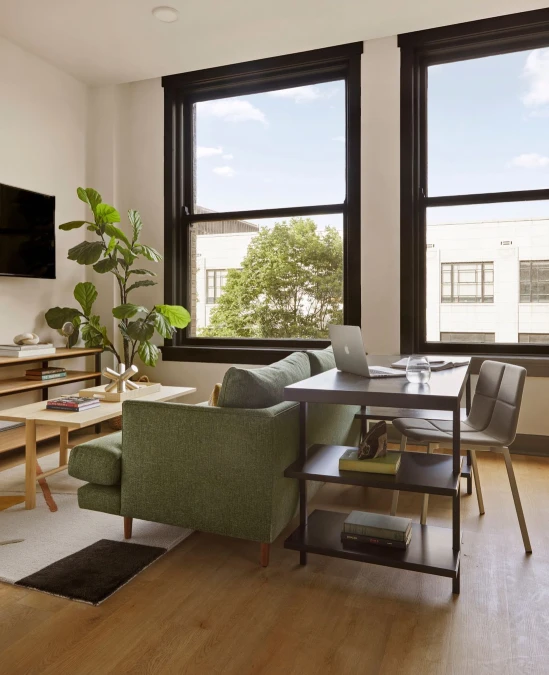
Crisp natural light streams through bold black window frames. A textured green sofa faces the lounge area, leaving its back completely exposed. A dark wood desk sits firmly against the plush upholstery to establish an instant home office.
Anchoring your workspace against heavy seating reclaims dead floor space without blocking essential walking paths.
Studio layouts often struggle to fit a dedicated computer zone. Pushing a work table against your couch back solves this problem immediately. Keep your desk height lower than the sofa frame to maintain a clean visual line across the open room.
Quick Styling Tips
- Budget version: Repurpose a narrow entryway console into a daily laptop station to save money.
- Renter tip: Hide ugly computer cords under a thick floor rug to keep the middle of the room looking tidy.
- Pro move: Flank the setup with a tall leafy plant to soften the sharp wooden corners of the floating furniture.
11. Parallel Zoning In Narrow Galley Layouts
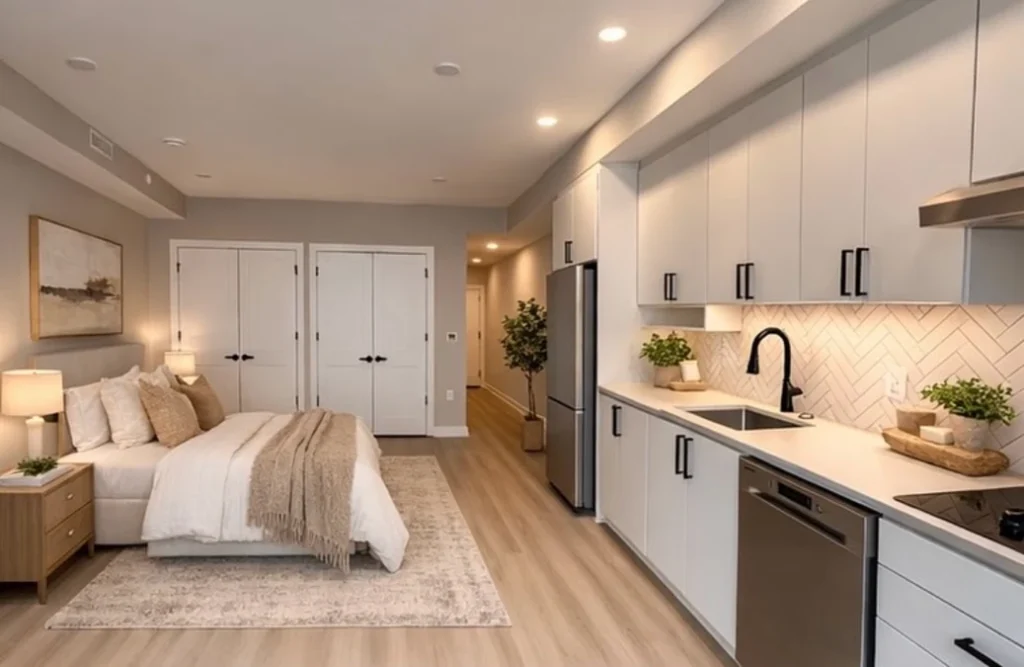
Warm recessed lighting reflects off crisp white kitchen cabinets and a glossy chevron backsplash. Soft beige linens wrap the mattress on the opposite wall, anchored tightly by a subtly patterned floor rug.
Lining your functional zones strictly against opposite walls preserves critical walking clearance in tight spaces.
Keeping heavy furniture pushed completely to the perimeter prevents a long room from feeling like a crowded tunnel. A massive rug placed strictly under your bed visually contains the sleep zone without requiring physical room dividers.
12. Linear Furniture Grouping For Long Rectangular Layouts
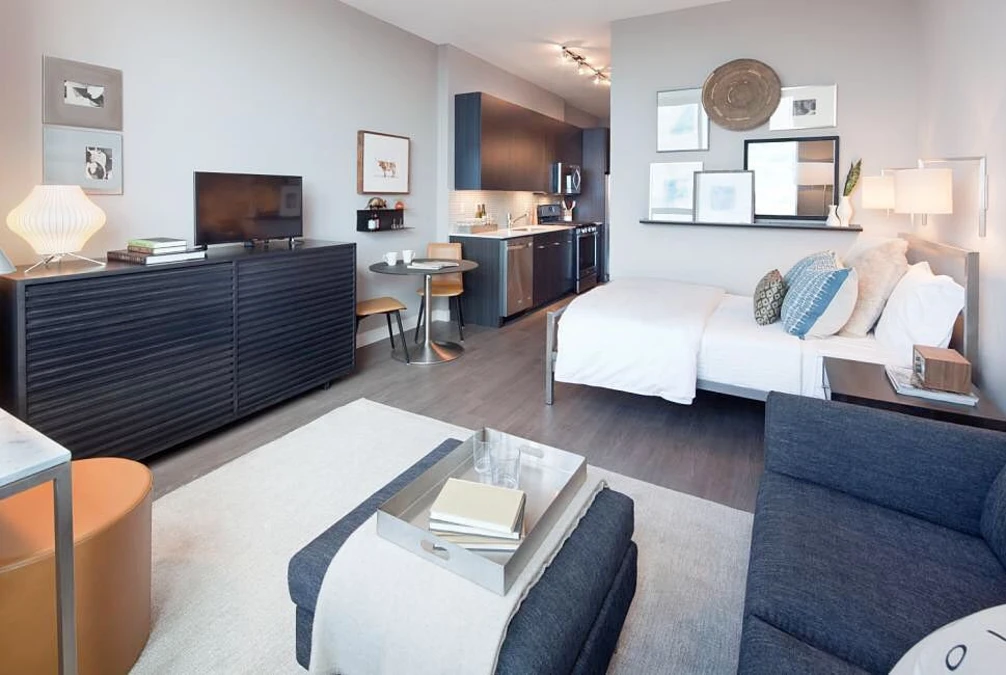
Cool daylight illuminates a deep floor plan featuring dark wood kitchen cabinets in the back corridor. A crisp white bed rests flush against the right wall beneath a highly structured art gallery arrangement. Down in the foreground, a chunky blue sofa and a soft cream rug firmly establish the living quarters.
Placing your seating area and bed along the same wall creates a highly organized linear traffic path.
Boxy apartments test your spatial planning skills heavily. Aligning your mattress and couch in a strict row prevents the center of the room from feeling like a cluttered obstacle course. Anchor the opposite wall with a long media console to balance the heavy visual weight of the bed.
Why This Works
Element 1: A thick navy couch faces completely away from the sleeping zone to force your attention toward the living space.
Element 2: Hanging slim floating shelves over the mattress gives the bed a defined frame without taking up floor space.
Element 3: An oversized light-colored area rug anchors the living room pieces together onto one distinct island.
13. Monochromatic Color Zoning For Open Concept Flow
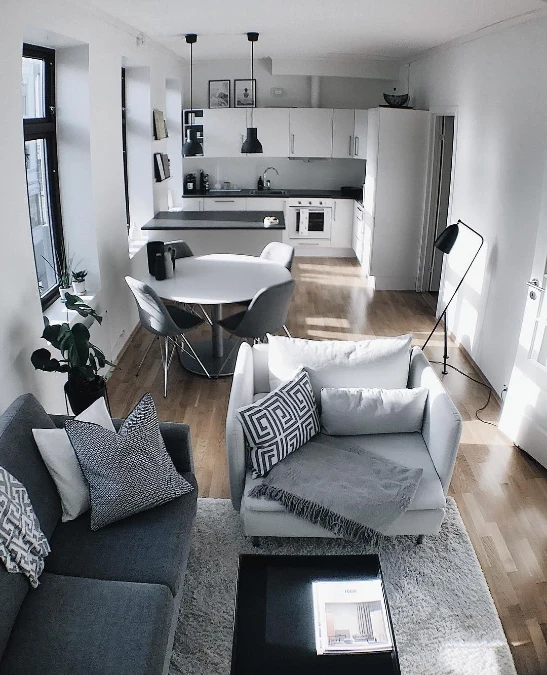
Bright morning light washes over crisp white kitchen cabinets and smooth black countertops in the background. A round dining table with cool grey shell chairs sits right in the middle to bridge the cooking and lounging areas. Up front, a plush grey sofa and a highly textured white armchair rest heavily on a soft, shaggy rug.
Sticking to a strict monochromatic color palette ties distinct functional zones together without making the room feel cluttered.
Applying a highly controlled color formula prevents visual chaos in long rectangular studios. Matching your dining seating to your living room upholstery establishes an invisible link across the open floor plan. You can easily replicate this minimalist approach using a simple three-tone rule like black, white, and varying shades of grey.
14. Partial Wall Partition For Kitchen Privacy
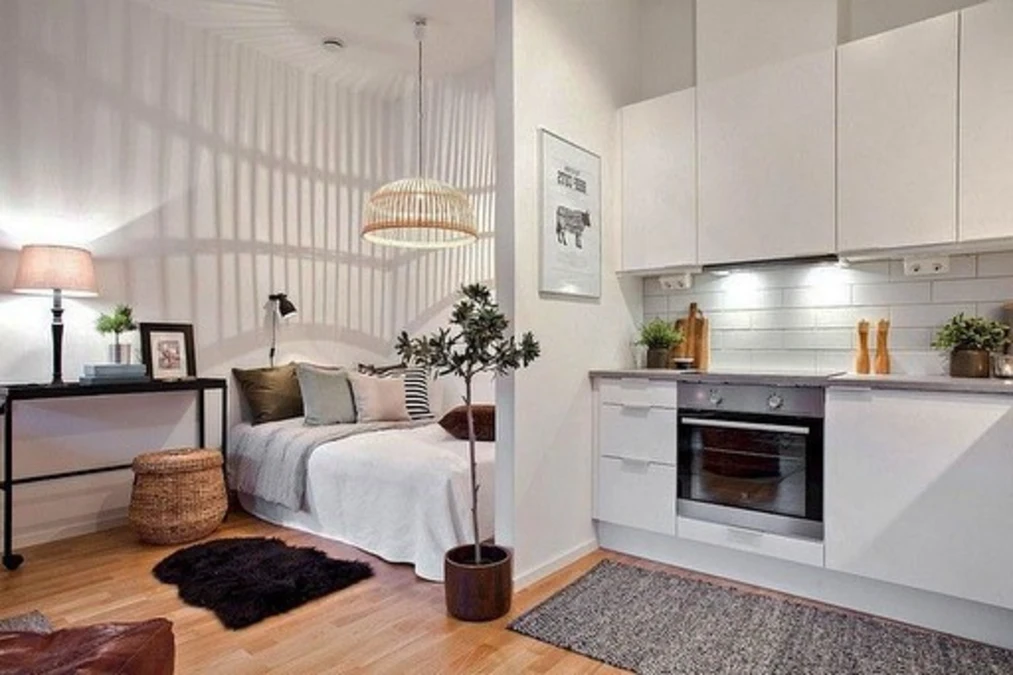
Crisp white subway tiles and sleek cabinets line the bright cooking zone. A solid half-wall physically separates the stainless steel oven from a deeply cozy sleeping nook. Slatted shadows from a woven rattan pendant light dance across the soft bedding and a textured wicker basket.
Erecting a short partition wall completely hides messy kitchen prep from your relaxing sleep quarters.
Structural dividers give open floor plans genuine architectural boundaries. Homeowners can quickly frame and drywall a narrow barrier to mimic a true one-bedroom layout. Position a tall potted tree exactly at the edge of the new drywall to soften the hard vertical corner.
Quick Styling Tips
- Budget version: Hang a thick, ceiling-mounted curtain track instead of building a solid drywall frame to save construction costs.
- Renter tip: Place a tall, heavy wardrobe back-to-back with your kitchen counter to fake the look of a structural barrier.
- Pro move: Install a warm, low-wattage plug-in sconce on the bedroom side of the divider to build a dedicated reading corner.
15. Freestanding Cubbies As A Breathable Wall
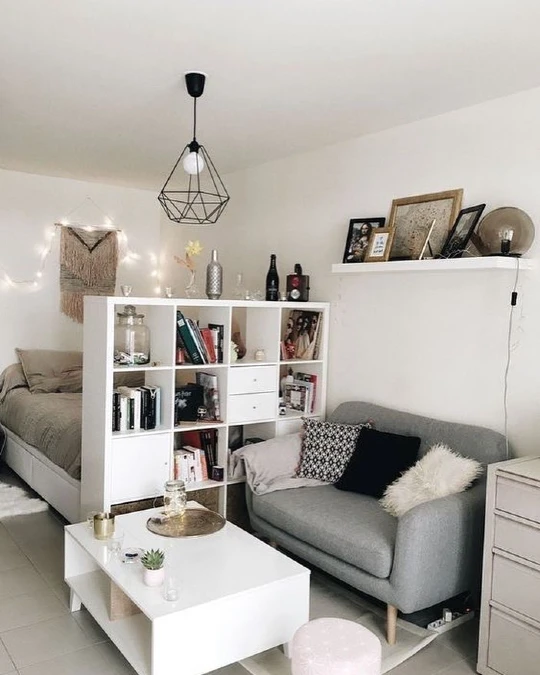
Twinkling string lights cast a warm glow across the tucked-away sleeping alcove. A crisp white cube unit cleanly divides the bed from a compact lounging area anchored by a plush grey sofa. Woven macrame art and a geometric wire pendant introduce rich texture against the smooth painted drywall.
Positioning an open grid bookcase between zones creates structural privacy without blocking essential airflow.
Renters constantly struggle to build separate rooms inside hollow square floor plans. Using a modular shelving unit acts as a temporary wall that you can easily pack up when your lease ends. Leave the top squares completely empty to let daylight reach the darkest corners of your home.
16. Wood Slat Partitions And Ambient Zoned Lighting
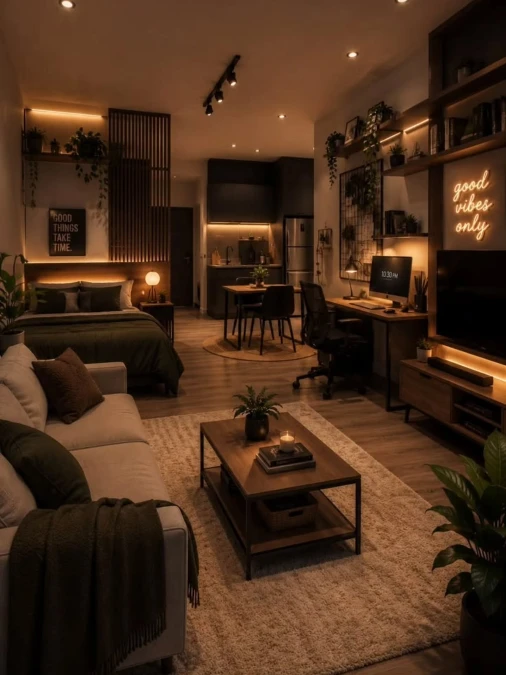
Warm LED strips cast a moody glow over a dark green bed setup. A vertical wood slat panel physically shields the sleep space without blocking out the neon room lighting. Soft beige upholstery on the living room sofa contrasts sharply against the rich, shadow-filled sleeping alcove.
Installing slatted wood dividers establishes a strong physical boundary that keeps your floor plan feeling breathable.
Zonal lighting dictates how you experience an open room after the sun goes down. Renters can recreate this mood by placing smart LED strips behind headboards and under floating shelves. Stick to warm-toned bulbs to make a heavily partitioned studio feel incredibly cozy instead of cramped.
Why This Works
Element 1: Vertical wooden gaps provide genuine privacy for the mattress while allowing ambient light to filter through the barrier.
Element 2: Hiding LED strips behind furniture pieces creates distinct glowing zones that naturally separate the lounge from the bedroom.
Element 3: Choosing deep colors for the sleeping quarters signals to your brain that the specific area is meant strictly for rest.
17. Floating Sectionals As Room Dividers
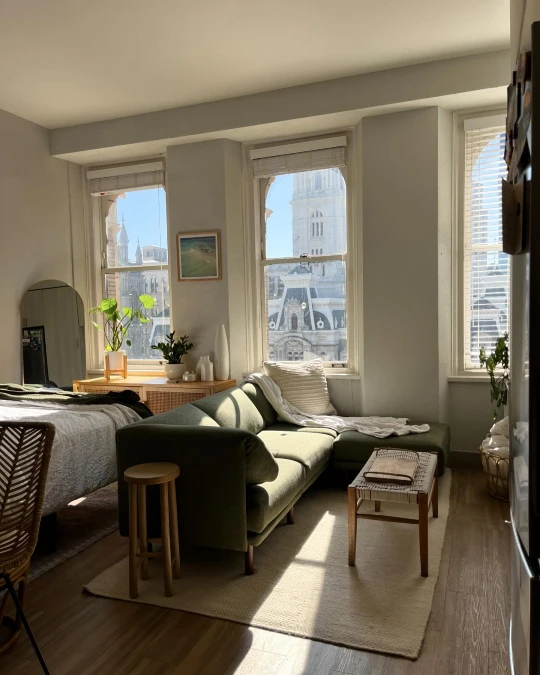
Bright afternoon sunlight pours through tall arched windows onto a plush olive green sectional. A woven rattan cabinet sits quietly beneath leafy potted plants. Crisp white linens cover the mattress resting directly behind the heavy couch.
Backing a low-profile sofa against your sleep space establishes a clear living zone without blocking natural window light.
L-shaped seating provides massive visual weight to anchor a floating lounge area. Push the longest side of your sofa parallel to the bed to maximize tight walking paths. Slip a textured area rug strictly under the front furniture legs to complete this separation formula.
18. Footboard Console Table Divider
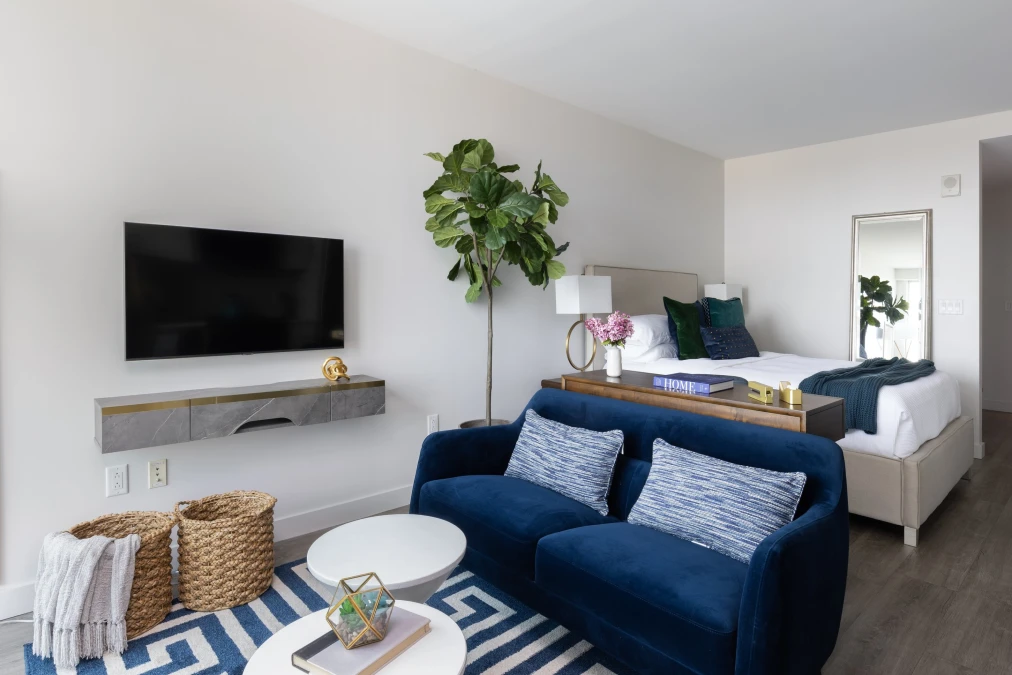
Bright natural light strikes a floating stone media shelf. A deep blue velvet sofa anchors the living zone directly against a warm wood console table. Textured woven baskets and a tall leafy fig tree soften the crisp white walls.
Sliding a narrow desk against your footboard builds an instant architectural barrier inside a hollow room.
Square apartments force you to get creative with furniture placement. Squeezing a low wooden table between your sleeping and lounging quarters creates distinct daily zones. Top the flat surface with low-profile books or trays to maintain clear sightlines across the entire home.
Why This Works
Element 1: A geometric blue rug tightly traps the coffee tables and seating into one dedicated lounging square.
Element 2: Mounting the television shelf directly to the drywall reclaims critical floor space for chunky storage baskets.
Element 3: Repeating rich navy tones across the velvet couch and the bed pillows visually links the split room together.