
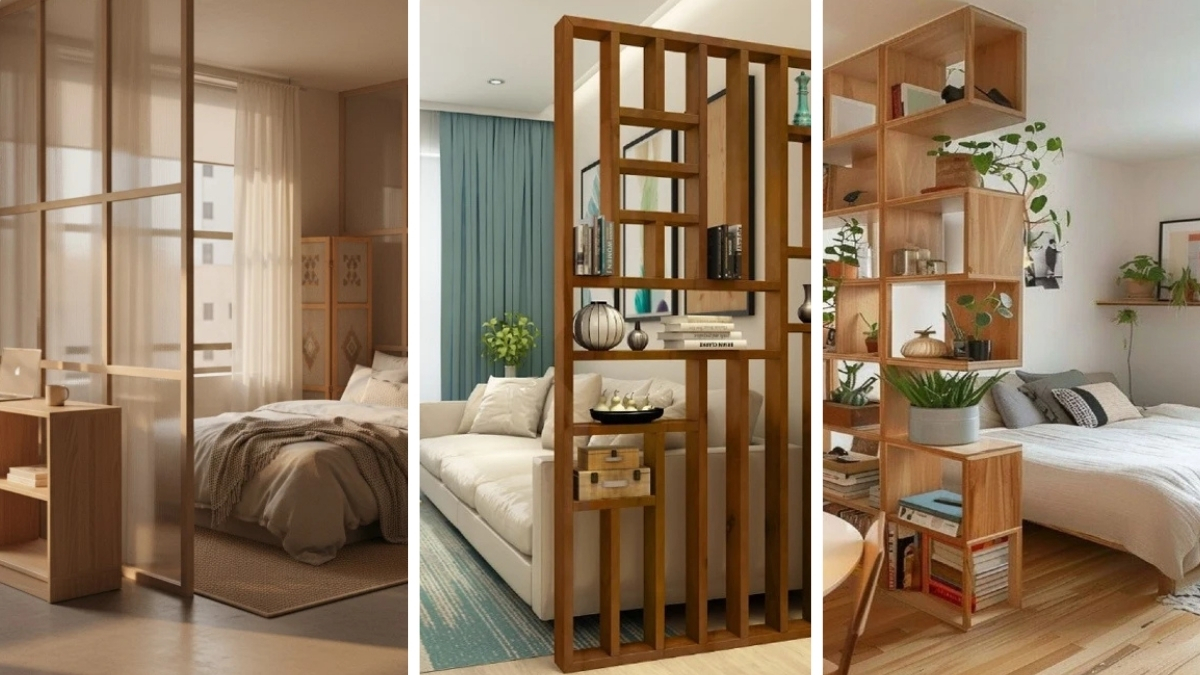
Living in a single, open room often feels like sleeping in your kitchen. Heavy cooking smells cling to your duvet, and your workspace constantly stares at your pillows. A clever room divider fixes this immediately by giving your eye a place to rest. You gain boundaries, privacy, and control over your floor plan.
Breaking up an open layout makes a tiny space feel huge. Renters and owners alike benefit from physical separation between waking life and rest. Using bookshelves, curtains, or slatted wood panels brings structure to chaos. Your apartment finally gets the distinct zones it deserves.
Carve Out Zones Smart Layout Strategies for Open Plans
Studio layouts thrive when you anchor specific activities to specific corners. Your bed needs a dark, quiet zone, while your desk requires natural daylight and physical boundaries.
Placing a barrier between these areas stops visual clutter from dragging your energy down. Strategic placement gives your brain immediate cues for relaxing, working, or cooking.
1. Woven Architectural Partition and Office Station
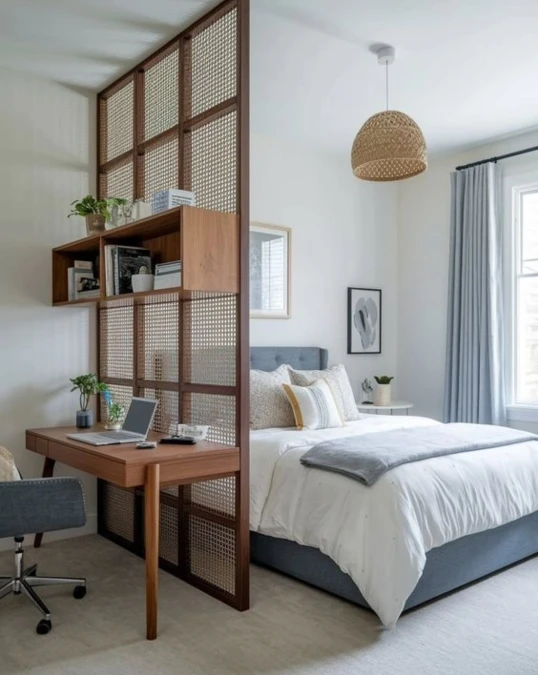
A floor-to-ceiling wooden structure stands as the central functional element here. Its intricate cane mesh panels filter natural light, casting soft patterns across the space. Warm wood tones define the built-in desk and open shelving, holding potted plants and books on one side, while partitioning the crisp, grey-toned bedding on the other.
Architectural dividers maximize vertical footprint in tight spaces.
Integrating the desk and storage directly into the divider frame is an excellent space-saving strategy. Weaving rattan rather than using solid wood ensures natural light flows into the sleeping area, avoiding a closed-in sensation.
2. Open Cubby Storage Divider
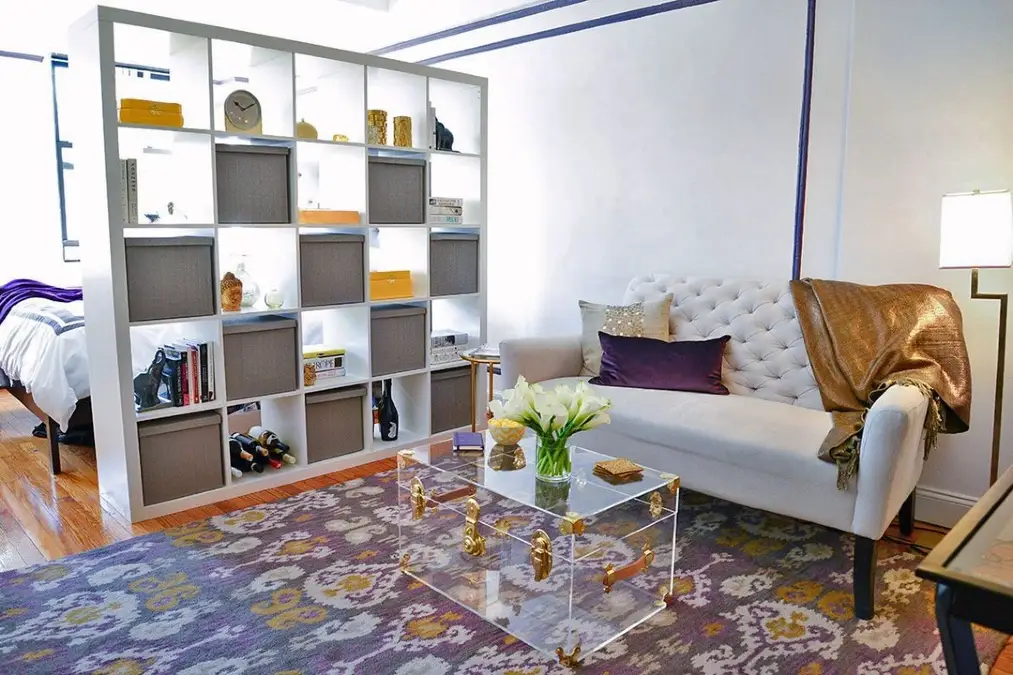
Crisp white cubby shelves slice this room right down the middle. Grey fabric bins tuck away loose cords and daily clutter. Open squares frame stacked books, brass accents, and wine bottles. Light passes easily through the gaps onto a smooth acrylic trunk table.
Freestanding bookcases double your storage capacity without blocking natural sunlight.
Renters looking for temporary walls rely heavily on this accessible setup. Placing the large unit perpendicular to windows ensures daylight reaches the bed behind it. Alternating solid boxes with bare shelves prevents the massive furniture from shrinking the room.
3. Living Plant Clothing Rack Partition
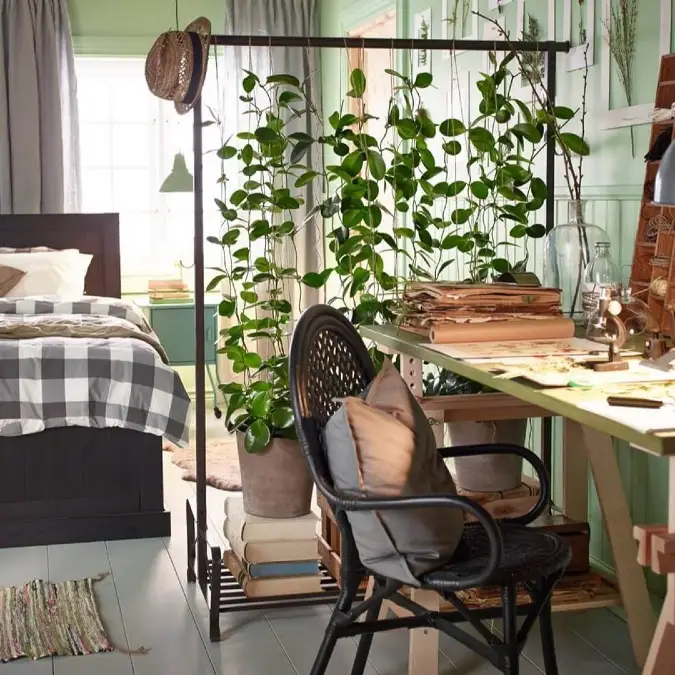
Thick green vines climb up simple twine strings suspended from a black metal garment rack. Heavy terracotta pots rest on stacked books right beside a woven black chair. A dark wood bed with crisp gingham bedding sits completely separated from an active crafting desk.
Growing your own room boundary adds literal life to cramped quarters.
You can build a living screen over a single weekend using basic garden supplies. Hanging foliage gives privacy while keeping fresh air flowing freely across small floor plans. Sunlit studio apartments benefit greatly from maximum plant displays without permanent wall damage.
Why This Works
Garment Rack: A sturdy metal bar offers instant hanging support for climbing vines.
Stacked Books: Hardcover novels lift plant bases up to the correct visual height.
Trailing Vines: Green leaves create a soft privacy screen while letting natural light pass through.
4. Geometric Metal Tension Shelving Unit
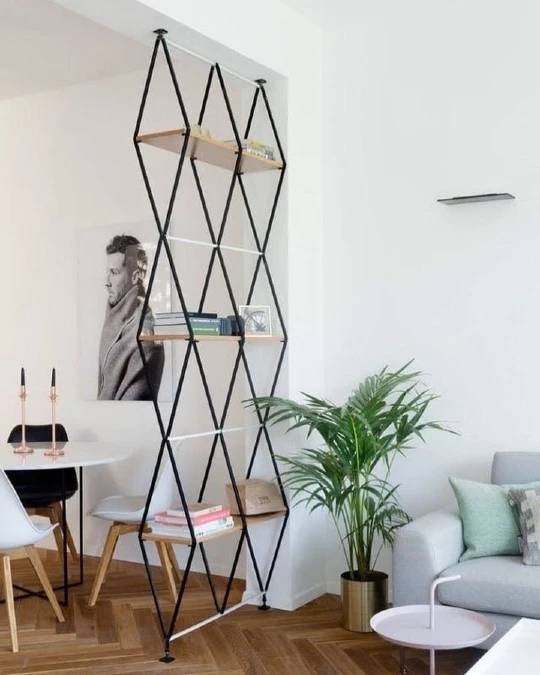
A black metal diamond frame stretches tight from floor to ceiling. Light wood shelves hold stacked books directly between a dining zone and a soft grey sofa. Herringbone wood floors warm up crisp white walls and bright green palm leaves.
Tension poles provide strong support without permanent holes in ceiling plaster.
Open diamond shapes force eyes to look upward. Tall structures make tight corners feel huge. Leave most shelf space empty so sunshine reaches every seating area.
Quick Styling Tips
Budget version: Spray paint thick PVC pipes matte black for an affordable industrial grid.
Renter tip: Stick thick felt pads under bottom posts to stop deep floor scratches.
Pro move: Match decorative planter pots to shelf joint hardware for cohesive styling.
5. White Cubby Room Splitter
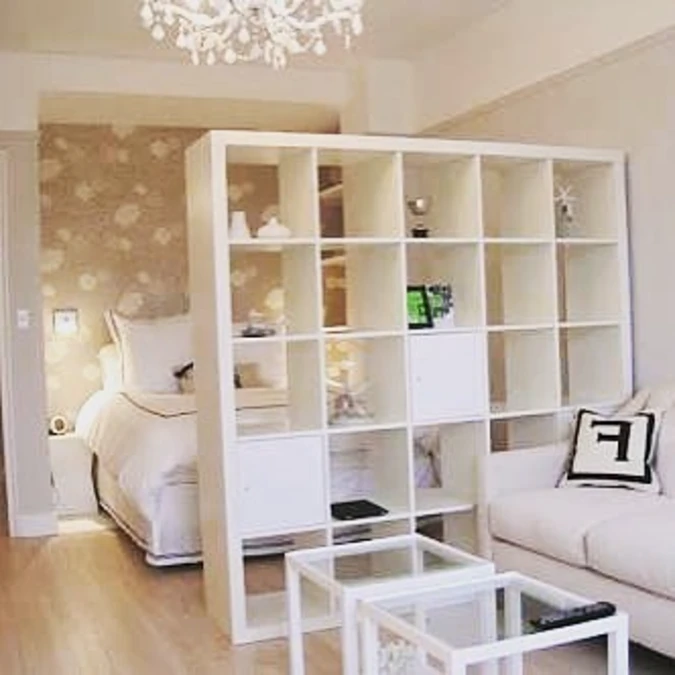
A tall white open shelving unit divides a cozy bed space from a seating area. Soft beige floral wallpaper adds warm texture behind crisp white pillows. Clear glass nesting tables reflect airy light from a sparkling crystal chandelier above.
Matching your shelving color to your walls makes heavy furniture feel weightless.
Keeping shelves mostly empty lets sunshine pass directly into dark sleeping zones. Place a four-by-four grid shelf in square apartments requiring clear boundary lines. Pairing solid white wood with bright glass tables forms a foolproof light-boosting decor formula.
Quick Styling Tips
Budget version: Buy secondhand square cubbies and paint them bright white.
Renter tip: Use freestanding heavy shelves instead of building real walls.
Pro move: Fill bottom cubes with solid storage bins to hide messy cords.
6. Asymmetrical Wooden Display Screen
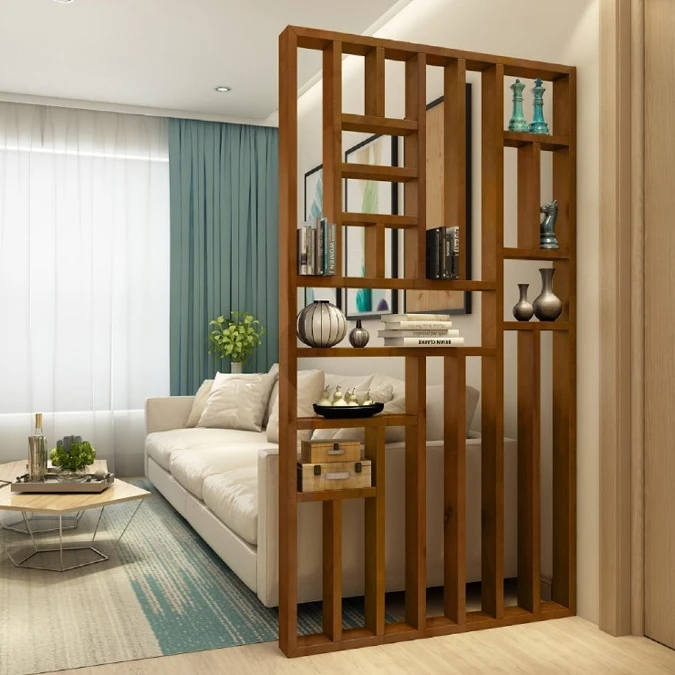
A rich brown wooden frame creates an irregular grid from the floor to the ceiling. Staggered rectangular openings hold glossy ceramic vases and small stacks of dark books. Bright light flows easily through vertical slats, highlighting a plush cream sofa and soft teal curtains nearby.
Varying shelf dimensions turn a basic room partition into a custom architectural feature.
Open asymmetrical shelves keep tight floor plans feeling expansive. Placing solid objects in random cubbies blocks direct sightlines without stopping fresh air circulation. Try pairing warm wood tones with cool blue fabrics to balance color energy across your living space.
7. Stepped Oak Bookshelf Screen
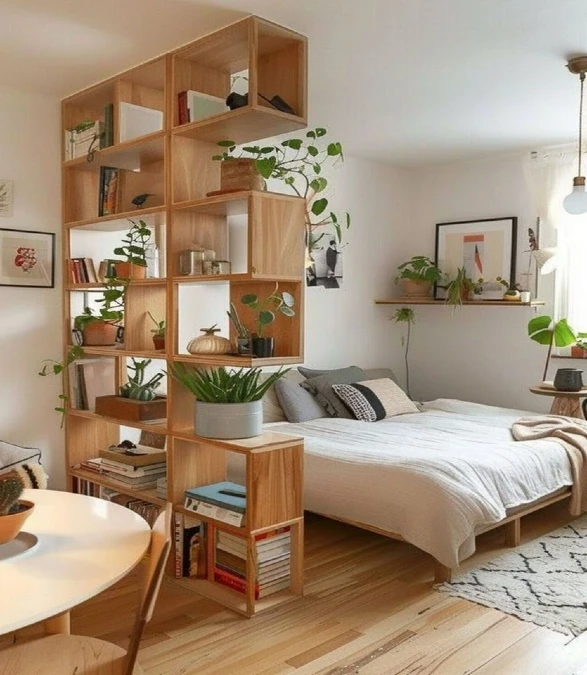
Warm oak blocks form a staggered staircase shape between a bright dining space and a sleeping zone. Trailing green vines drape over raw timber edges onto a soft platform bed. A round white table reflects natural sunlight spilling across matching wooden floorboards.
Matching your divider material directly to your bed frame creates immediate visual harmony.
Stepped designs keep sightlines open while providing necessary physical boundaries. Studio dwellers gain extra display space for heavy plant pots or thick novels. You can style the lower tiers with solid storage boxes to conceal bedside clutter.
Why This Staggered Shape Works
Element 1: Open upper tiers allow maximum light penetration near the ceiling where rooms feel darkest.
Element 2: Raw timber finishes bring organic texture into spaces dominated by flat white walls.
Element 3: Low platform frames align cleanly with the bottom shelf blocks to maintain continuous horizontal lines.
8. Frosted Glass And Timber Partition
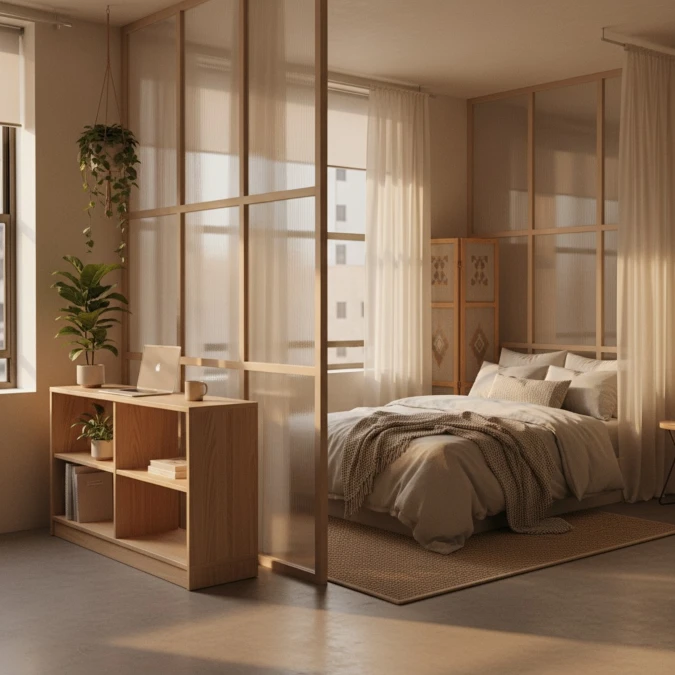
Warm sunlight filters softly through ribbed glass panels framed in pale wood. A low oak console holds a sleek laptop and potted green plants right against the translucent screen. Soft linen bedding layered with a chunky knit throw rests over a woven jute rug nearby.
Fluted glass obscures messy sheets while letting bright sunshine flood your main living area.
Frosted barriers work exceptionally well inside deep rectangular apartments lacking extra windows. You gain true bedroom privacy without building a gloomy sleeping cave. Pair light timber frames with sheer white drapes to keep heavy room dividers feeling airy.
9. Vertical Black Slat Entryway Divider
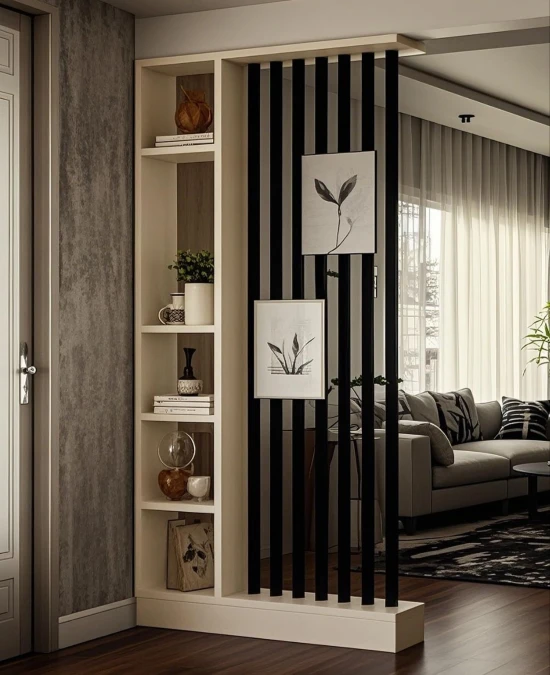
Bold black vertical slats contrast sharply against a smooth white shelving column. Two minimalist botanical prints hang directly on the dark wooden bars. A textured grey wall sits opposite the structure, framing a bright living space with a plush couch.
Hanging framed art directly on open slats turns a basic room partition into a floating gallery wall.
Entryways often bleed directly into main living areas in modern apartments. You can carve out a dedicated foyer by installing a hybrid barrier near the front door. Displaying delicate ceramics on the solid shelves blocks direct views while the open gaps keep the entrance feeling airy.
Why This Works
Element 1: High-contrast black and white finishes draw the eye straight up toward the ceiling.
Element 2: Floating picture frames add unexpected visual depth to a purely structural barrier.
Element 3: Solid side shelving provides necessary drop-zone storage for daily items right by the door.
10. Woven Fabric And Timber Screen
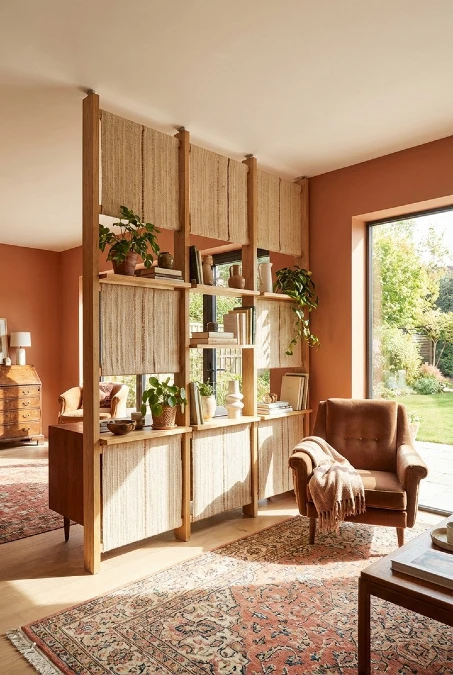
Rich terracotta walls wrap around a floor-to-ceiling timber frame. Sunlight filters through stretched linen panels across open wooden squares. A plush velvet armchair sits quietly on an intricate vintage rug nearby.
Fabric panels soften harsh structural lines while blocking direct sightlines.
Stretching textiles over open frames creates instant privacy without blocking airflow. Open center shelves hold trailing pothos plants and smooth ceramic jugs. Homeowners can match fabric swatches directly to surrounding wall paint for cohesive styling.
Quick Styling Tips
Budget version: Staple raw canvas drop cloths to cheap pine frames for an affordable screen.
Renter tip: Wedge tall tension posts tightly between floors and ceilings to prevent drill holes.
Pro move: Swap heavy winter wool panels for sheer cotton fabrics during hot summer months.
11. Suspended Botanical Pattern Screen
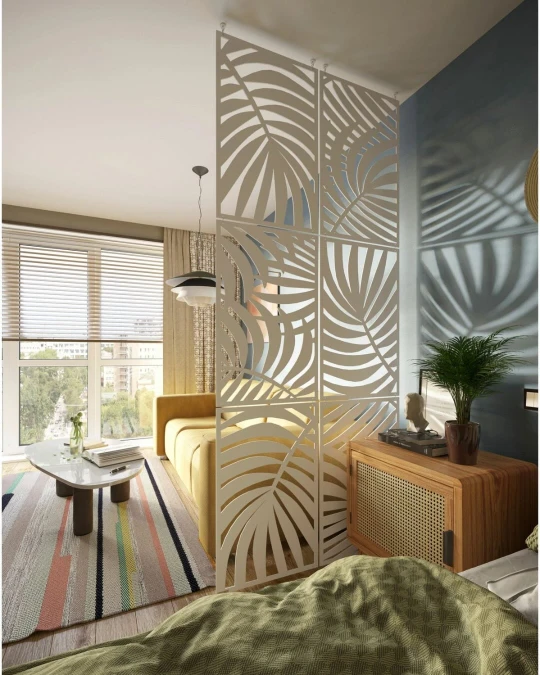
Light pours through thin white panels hanging directly from the ceiling. Large cutout palm leaves throw striking shadow patterns against a smooth blue wall. A warm yellow sofa rests quietly behind the barrier next to bright slatted blinds.
Laser-cut hanging dividers separate living zones without consuming valuable floor space.
Tight floor plans demand smart vertical solutions. Fixing lightweight screens overhead works brilliantly when you lack room for bulky freestanding bookcases. You can position carved partitions close to sunny windows to project dynamic shadow art across blank walls.
12. Terracotta Cubby Wall Divider
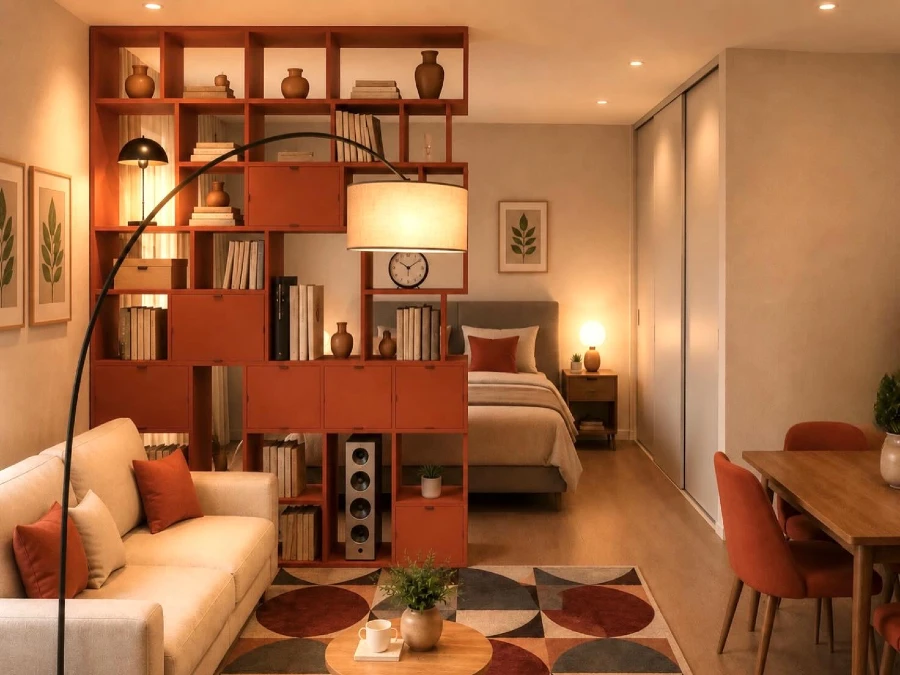
A tall burnt orange shelving unit carves a large room into two cozy zones. Thick books and smooth ceramic vases fill the square cubbies. Warm lamplight glows across a plush cream sofa and a crisp geometric rug.
Painting room partitions a bold accent color unifies separated living spaces.
Studio apartments need strong visual anchors. Matching shelf paint to dining chairs pulls an entire floor plan together. Leave middle squares open to share natural sunshine across dark sleeping nooks.
Why This Works
Element 1: Solid back panels block direct views of rumpled bed sheets from the main seating area.
Element 2: Mixed open shelves allow soft ambient glow to pass freely between zones.
Element 3: A sweeping arc lamp provides focused reading light without demanding extra table space.
13. Sage Green Display Shelf Partition
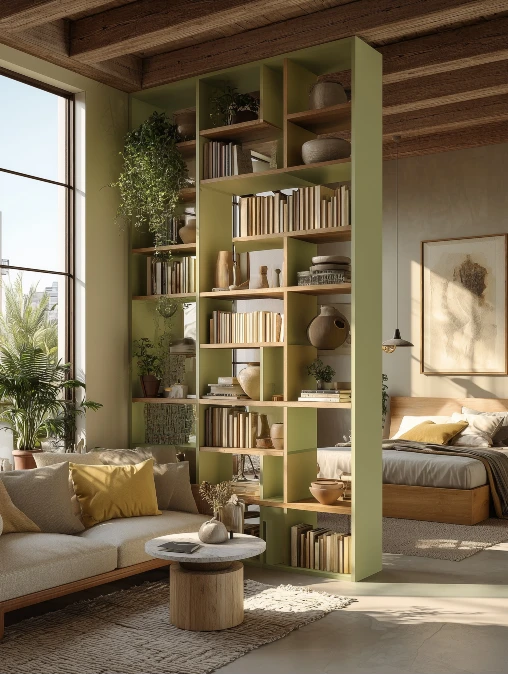
Soft sage green vertical boards contrast directly against rough exposed timber ceiling beams. Warm sunlight washes across a pale textured sofa and a smooth wooden bed frame. Cascading leafy vines spill down from the highest tiers, blurring the hard architectural boundary between living and sleeping zones.
Matching your divider paint color to your houseplants creates a cohesive indoor garden effect.
Floor-to-ceiling frames work best in open lofts with significant overhead clearance. Leaving several upper cubbies completely empty ensures bright daylight reaches deep into the apartment. Homeowners should place heavy items on the lowest planks to safely anchor the massive structure.
14. Glowing Walnut Slat Wood Partition
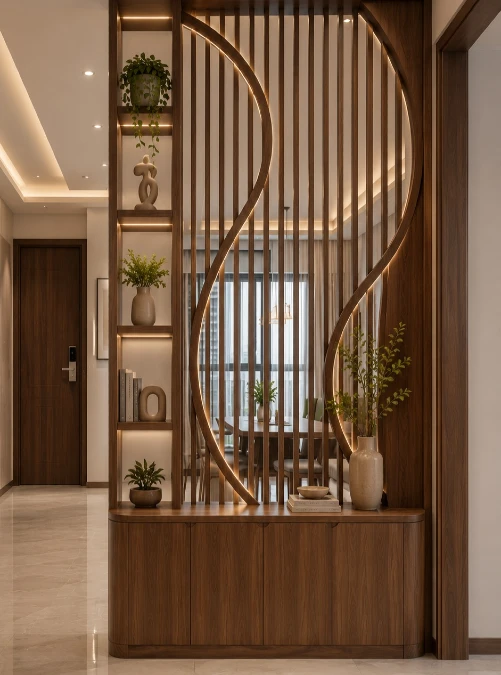
Smooth walnut panels rise from a solid bottom storage cabinet up to the ceiling. A flowing curved cutout breaks the rigid vertical slats with warm integrated LED lighting. Matte ceramic vases and small potted green plants rest neatly on illuminated side shelves.
Built-in strip lighting turns a structural room divider into a giant ambient lamp.
Solid lower cabinets offer hidden storage for shoes directly beside your front door. Open upper slats maintain clear sightlines into the dining space. You can wire hidden LED strips into custom millwork to brighten dark windowless entryways.
Quick Styling Tips
Budget version: Apply battery-powered light strips behind cheap wooden screens for an instant glow.
Renter tip: Place a low freestanding credenza in front of a slatted room partition to mimic built-in cabinets.
Pro move: Match your entryway cabinet wood stain exactly to your interior doors.
15. Woven Cane Workspace Setup
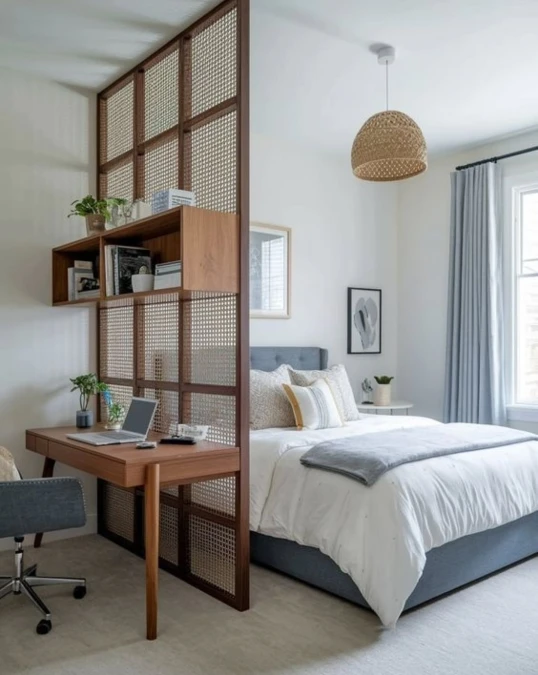
Soft light filters through a tall rattan structure standing between a sleeping area and a desk. A warm wooden work surface attaches directly to the mesh grid, holding a silver laptop and small green plants.
Anchoring furniture directly into your room boundary saves valuable floor space.
Tall frames block direct sightlines without stopping fresh air circulation. You can recreate this look using freestanding open bookcases if custom carpentry falls outside your budget.
Why This Works
Element 1: Open cane mesh allows natural sunshine to reach dark corners from the main window.
Element 2: Integrated floating shelves provide necessary storage without requiring bulky standalone cabinets.
Element 3: A large woven overhead light fixture visually grounds the bed as a distinct space.
16. Brass And Wood Half Wall Divider
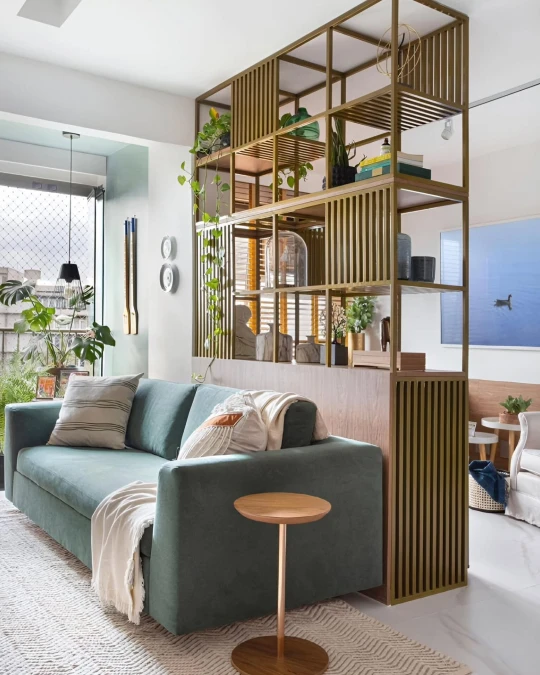
A deep green plush sofa leans against a custom two-tone room partition. Solid walnut panels hide the couch back completely. Open brass grids rise to the ceiling, holding trailing green ivy and smooth glass jars.
Mixing solid bases with open upper shelves provides privacy while keeping air flowing.
Anchor heavy furniture pieces safely by building your partition up from a sturdy lower cabinet. Leaving the top section empty prevents a boxed-in feeling inside small apartments.
Quick Styling Tips
Budget version: Paint cheap pine boards metallic gold to mimic expensive brass fixtures.
Renter tip: Push a low bookshelf directly behind your couch to fake a built-in look.
Pro move: Upholster the solid back panel in soft fabric matching your living room cushions.
17. White Custom Display Bookshelf
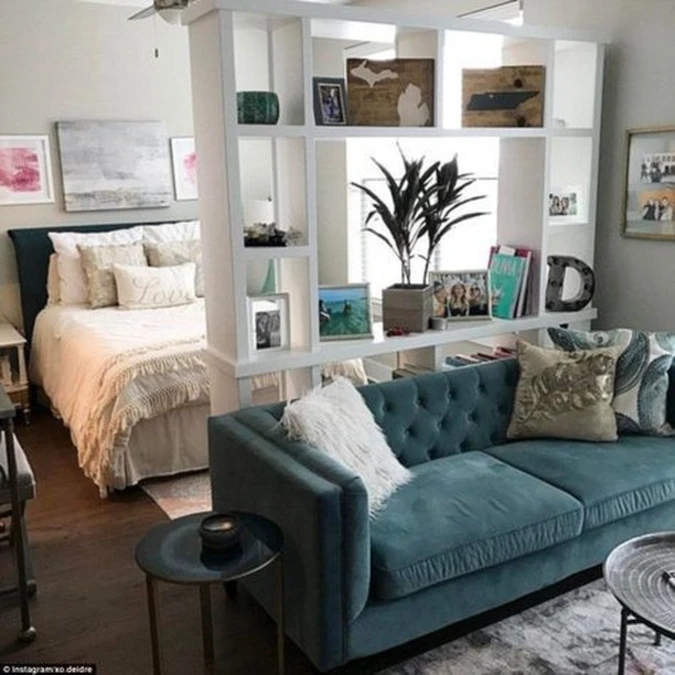
Crisp white shelving frames a wide open center gap. A plush velvet teal sofa presses heavily against the solid lower base. Deep brown floors run smoothly under a bright bed layered with thick ruffled cotton blankets.
Leaving one massive shelf empty keeps sightlines completely clear across tiny apartments.
Standard bookcases block too much visual flow. Removing inner shelves creates an instant interior window between living and sleeping zones. Renters can modify basic flat-pack furniture to get a custom built-in look.