
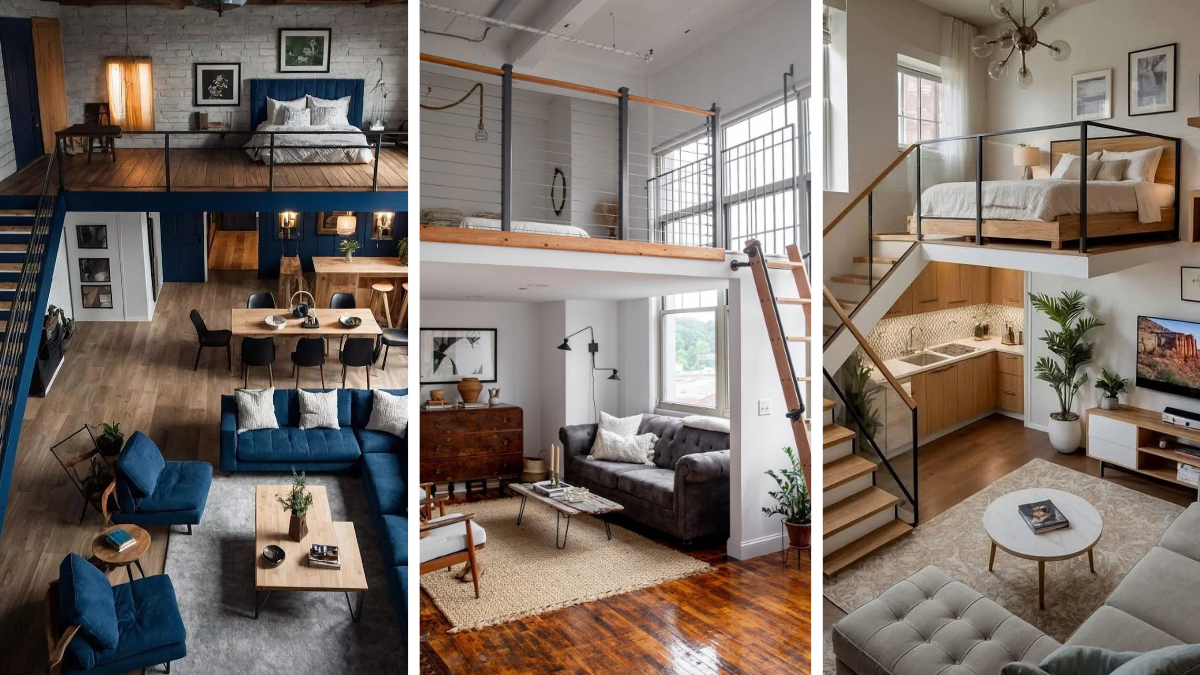
High ceilings look incredible in photos, but living beneath massive blank walls feels like camping inside a cavernous warehouse. Most people group every piece of furniture along the floor. Tall walls remain totally bare, leaving the room feeling vast and unfinished.
Your home should feel grounded and inviting, not overwhelming. Ignoring vertical space wastes the single best feature of your entire floor plan.
Smart loft design draws the eye upward while keeping ground-level seating snug. These clever structural tricks will turn soaring walls into your strongest design asset.
Mastering Vertical Scale: How to Fill Soaring Walls with Purpose
Tall rooms demand oversized visual weight to prevent floating furniture. When you work with double-height walls, tiny artwork and short floor lamps disappear into the background.
Anchor the lower half of your space with substantial pieces, then draw attention upward using vertical architectural elements. Hanging long drapes from the roofline instantly unites high ceilings with your floor layout.
- Lighting: Hang dramatic pendant lights low over your main seating zone to create an intimate pool of warmth.
- Scale: Choose extra-large artwork or tall shelving units that cross the midway mark of your wall height.
- Focal Point: Expose structural beams, brick, or tall accent walls to give the upper half of the room purpose.
- Negative Space: Leave breathing room near the very top so the room feels expansive rather than cluttered.
1. Glass mezzanine bedroom over modern kitchen with exposed red brick wall
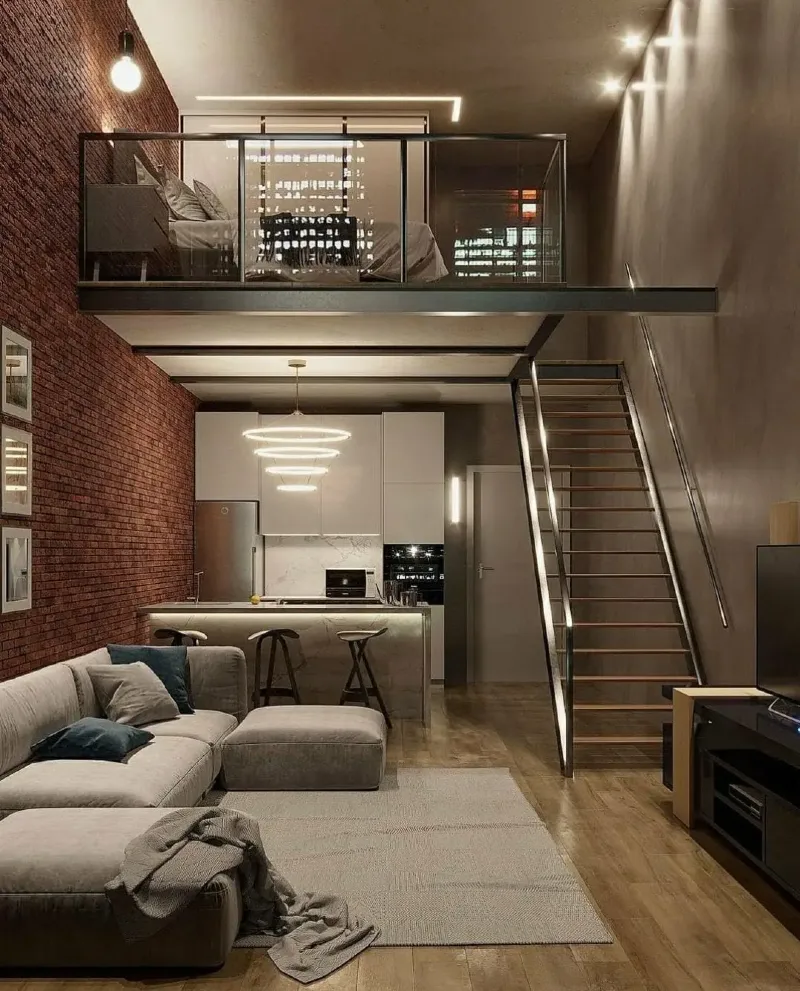
Exposed red brick climbs the entire left wall, anchoring a plush grey sectional sofa and a multi-tiered circular chandelier.
Clear glass railings define the upstairs sleeping loft without blocking light from reaching the kitchen counter below. Open-tread metal stairs hug the muted concrete wall, keeping floor space completely open.
Glass railings allow natural light and sightlines to flow freely across double-height ceilings.
Building upward doubles your usable living area while retaining an airy, open feel. Warm ambient LED strips tucked under ceiling beams soften industrial textures like raw brick and steel. Soft grey upholstery grounds the ground floor, balancing the sharp architectural lines above.
2. Cognac Leather Sectional and Floating Wooden Stairs Against Exposed Brick
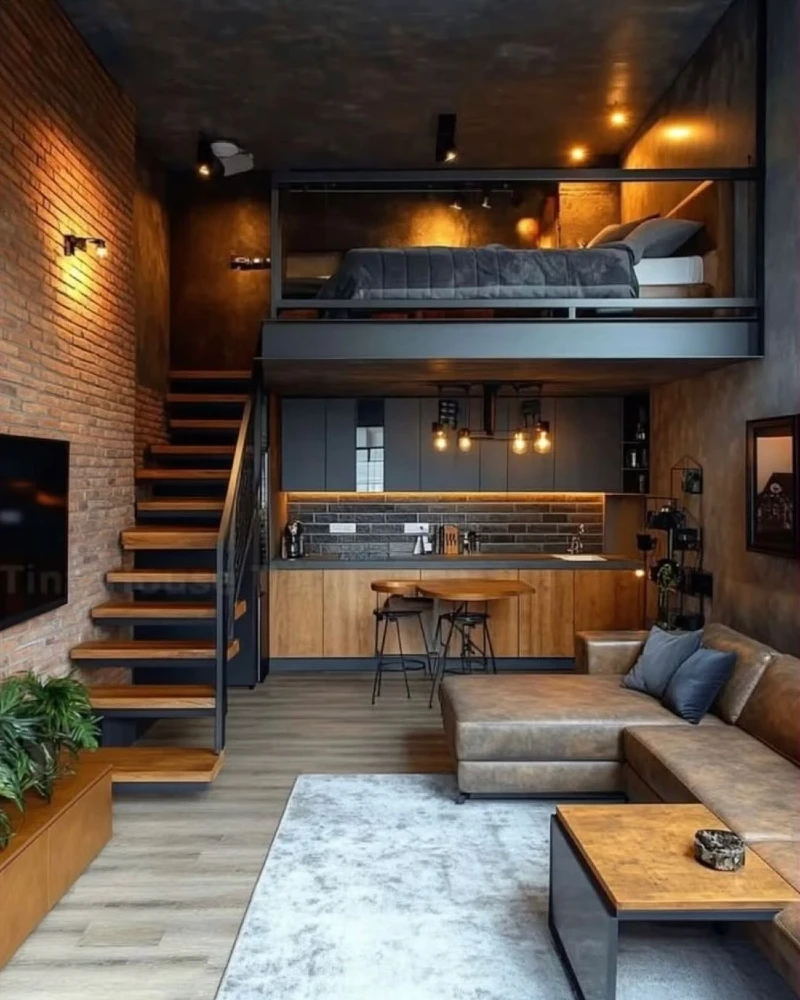
Exposed red brick runs along open-tread wooden stairs, leading directly up to a dark-framed glass sleeping loft.
Rich cognac leather seating anchors the foreground on a plush light grey area rug, framed by matte black kitchen cabinetry behind it. Warm Edison bulb lights glow above the wooden breakfast bar, casting soft light across dark concrete surfaces.
Tucking full kitchen cabinetry underneath a loft bed maximizes vertical floor plans without feeling cramped.
Dark moody paint colors work best in lofts when paired with targeted warm lighting zones. Placing strip lights underneath upper cabinets prevents deep shadows from forming under the sleeping platform. Floating stair treads preserve sightlines, allowing the brick texture to show through every step.
3. Frameless Glass Mezzanine with Herringbone Wood Floors and Integrated Step Lighting
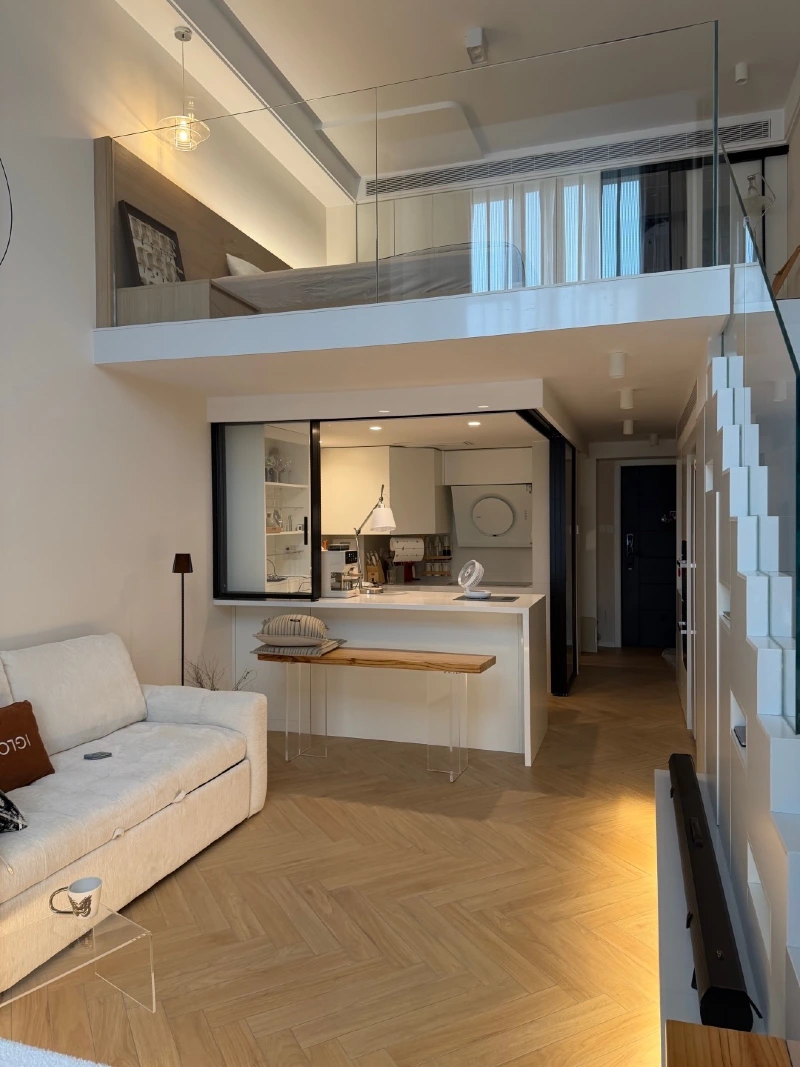
Crisp white walls surround warm oak herringbone floors in this ultra-bright, compact loft layout.
A frameless glass railing wraps the upper bedroom level, keeping sightlines totally open to the ceiling height. Below, a sleek cream sofa sits across from a recessed kitchen with sliding black glass doors and a clear acrylic bench.
Clear glass panels paired with light wood finishes reflect natural light deep into narrow floor plans.
Minimalist styling relies on subtle material contrast rather than bold surface colors to build visual interest. Transparent elements like clear acrylic legs and glass barriers keep the small ground floor feeling airy. Recessed strip lighting along the staircase treads adds safety while casting a soft golden glow at floor level.
Why This Works
- Glass Balustrade: Unobstructed glass panels allow light from upper windows to reach the ground floor without visual clutter.
- Herringbone Pattern: Angled floorboards draw the eye across the living room, making the entire ground floor feel wider.
- Acrylic Furniture: Clear table legs disappear visually, giving you functional surface space without stealing physical presence.
4. Vertical gallery wall with slim black loft railings and recessed ceiling cove lighting
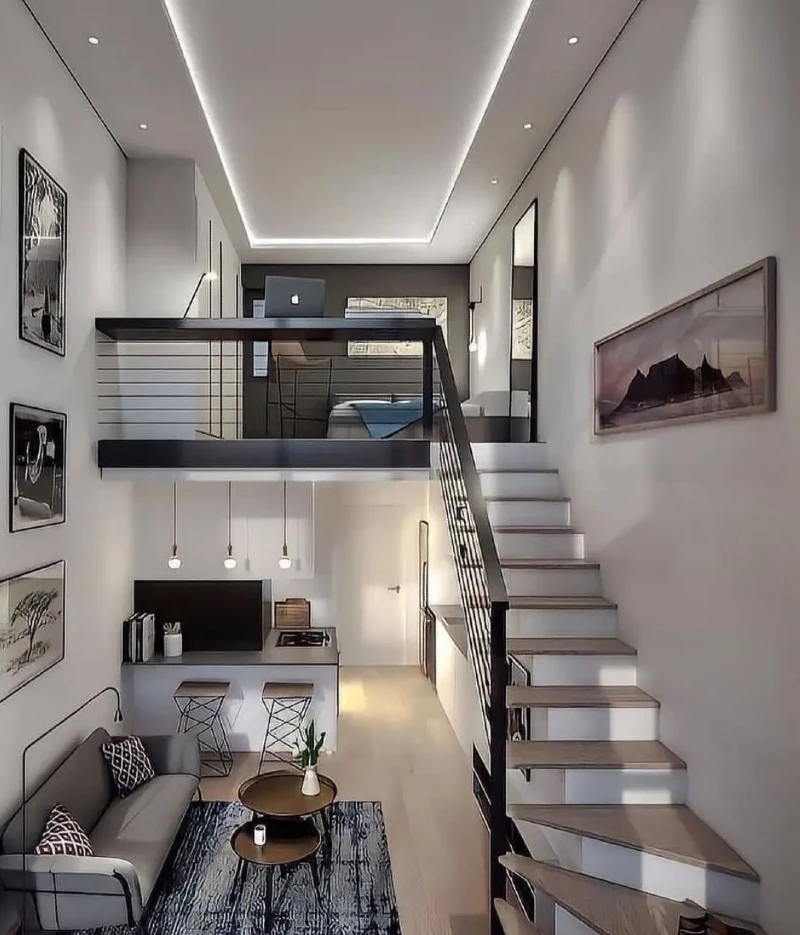
Framed black-and-white art prints climb straight up the tall white wall, drawing attention directly to the ceiling height.
A grey sofa sits below beside nested wooden coffee tables, while a straight wooden staircase runs up the right wall past a sleek kitchen nook. Recessed LED cove lighting frames the entire ceiling, casting a soft glow over the upper office mezzanine with its thin black cable railings.
Stacking art frames vertically along double-height walls turns empty vertical space into a striking focal point.
In narrow lofts, running a gallery wall past the standard eye line anchors the living area to the upper level. Linear ceiling lighting stretches the room visually while keeping floor surfaces clear of bulky floor lamps. Matching the art frames to your stair railing color creates a clean, cohesive look throughout the entire footprint.
5. Glass-Enclosed Mezzanine Greenhouse with Floating Timber Stairs and Exposed Brick
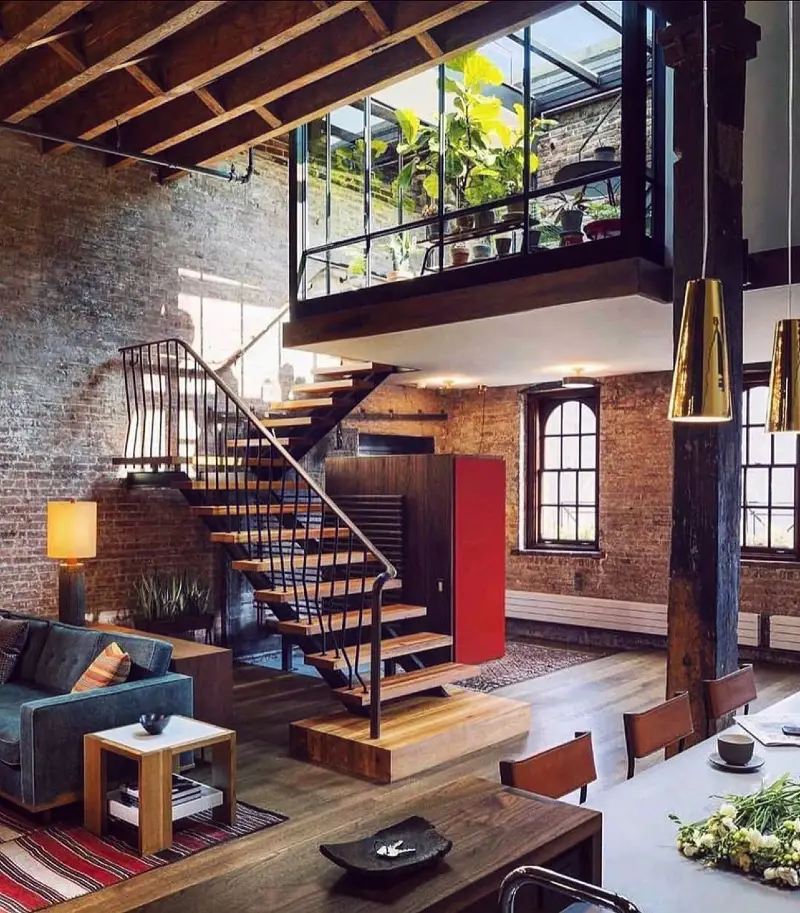
Exposed brick walls, exposed ceiling joists, and heavy dark timber posts define this grand industrial living space.
A floating wooden staircase with wrought iron balusters leads up to a glass-walled mezzanine garden filled with sunlit potted plants. Gold pendant lights drop over warm hardwood floors, while a deep teal couch anchors the seating area below.
Turning an elevated mezzanine into a glass plant atrium catches direct skylight while softening raw industrial materials.
Greenery naturally breaks up the heavy feel of aged brick and structural iron beams. Sunlight streaming through upper skylights nourishes tall indoor plants, converting a forgotten upper nook into a vibrant focal point. Stacking warm wood tones alongside gleaming brass accents adds instant richness to gritty architectural backdrops.
Quick Decorating Tips
- Budget version: Group potted plants on tiered plant stands near your highest window to create a faux greenhouse corner.
- Renter tip: Use brass plug-in pendant lights hung from ceiling hooks to get dramatic drop lighting without rewiring.
- Pro move: Enclose an upper loft platform with custom glass partitions to build a climate-controlled indoor garden sanctuary.
6. Vaulted timber ceiling with glass mezzanine bedroom and open kitchen below
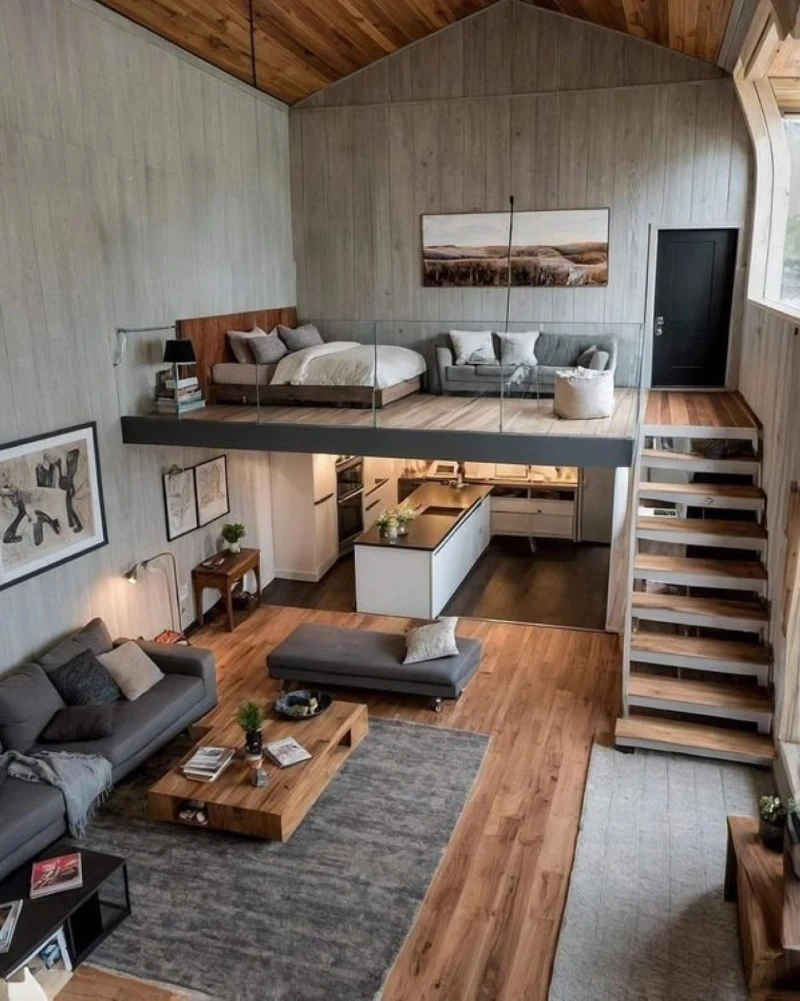
Vertical grey wood cladding stretches up to a vaulted timber roof, giving this open-concept layout immense height.
Clear glass panels enclose an upper loft equipped with a platform bed and compact grey settee. Down below, warm hardwood floors pair with a charcoal sectional, a low wooden coffee table, and an oversized framed landscape print.
Dividing an elevated mezzanine into sleeping and lounging zones maximizes square footage in tall open plans.
Muted wall paneling draws the eye toward peak ceiling angles while dampening echo in cavernous rooms. Placing low-profile furniture on the upper loft prevents the space from feeling cramped against sloping rooflines. Matching the wood tones of the staircase treads to the floorboards creates smooth visual continuity throughout the entire home.
7. Deep red sectional sofa with rustic wood island and elevated loft bedroom
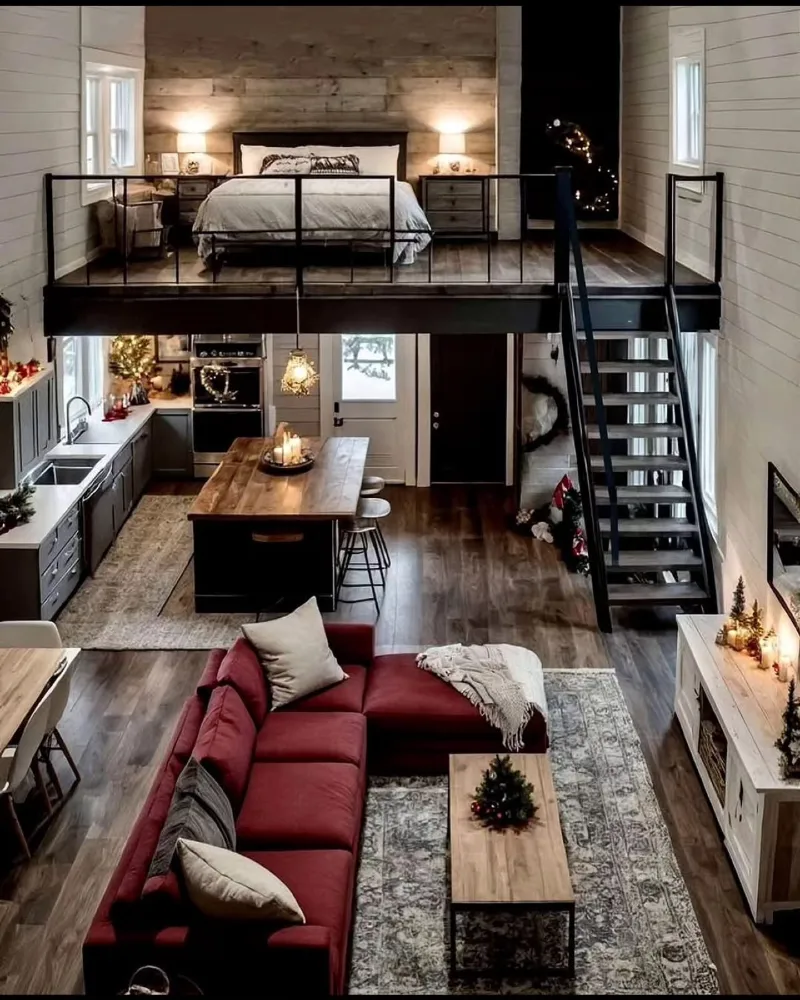
Deep wine-red sectional seating rests on a distressed grey patterned rug, bringing rich color to white shiplap walls. Behind the sofa, a thick timber kitchen island sits below an elevated sleeping loft framed in black metal railings. Open dark wooden stairs lead up to a cozy bedroom featuring warm bedside lamp glow and a wood-paneled feature wall.
Anchor neutral shiplap walls with a rich jewel-toned sofa to ground tall rustic lofts.
Rich upholstery colors instantly pull the eye down, balancing high ceiling volume with cozy ground-level warmth.
Placing the kitchen counter underneath the upper deck preserves open square footage for generous living room furniture. Warm ambient light from lamps and pendant fixtures softens industrial black steel beams during colder months.
8. Sloped Attic Lounge with Wall-to-Wall Carpet and Hanging Sphere Chandelier
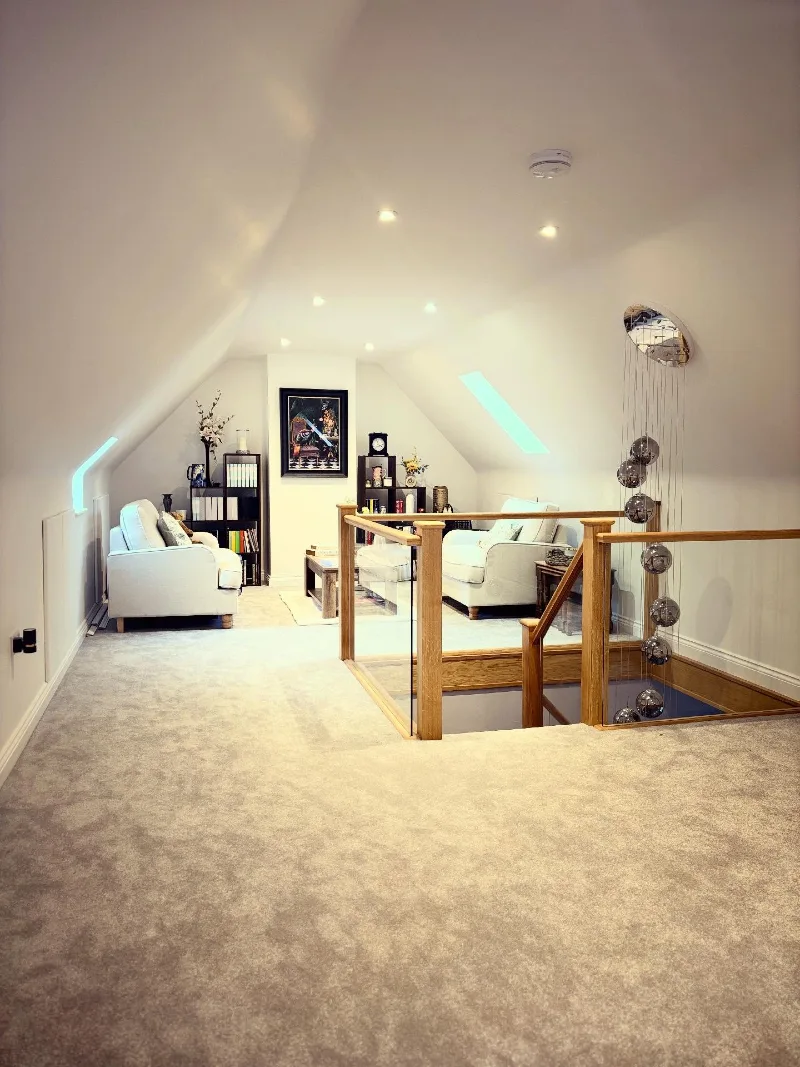
Soft cream carpet stretches across a bright converted attic lounge framed by angled sloping ceilings and skylights.
Glass railing panels with warm oak posts surround the central stairwell opening, showcasing a hanging sphere chandelier that drops into the space below. Plush cream armchairs, dark wooden bookshelves, and recessed ceiling spotlights complete this snug upper nook.
Dropping a cascading chandelier through an open stairwell connects upper attic lofts to lower living areas.
Sloped rooflines can easily feel cramped without intentional light placement and low-profile furniture choices. Tucking armchairs into knee-wall alcoves utilizes under-eave space that would otherwise go wasted. Neutral plush carpeting underfoot dampens sound while making reduced headroom feel warm rather than claustrophobic.
Why This Works
- Cascading Pendant Light: Dropping tall vertical light fixtures through stair cutouts visually unites two distinct levels of the home.
- Glass Stair Guard: Transparent glass inserts let natural light from roof skylights pour down into lower hallways.
- Eave Seating Layout: Placing low armchairs along sloped walls converts tricky low-headroom corners into cozy reading zones.
9. Vertical wood slat stair guard with vaulted timber ceiling and cognac leather sectional
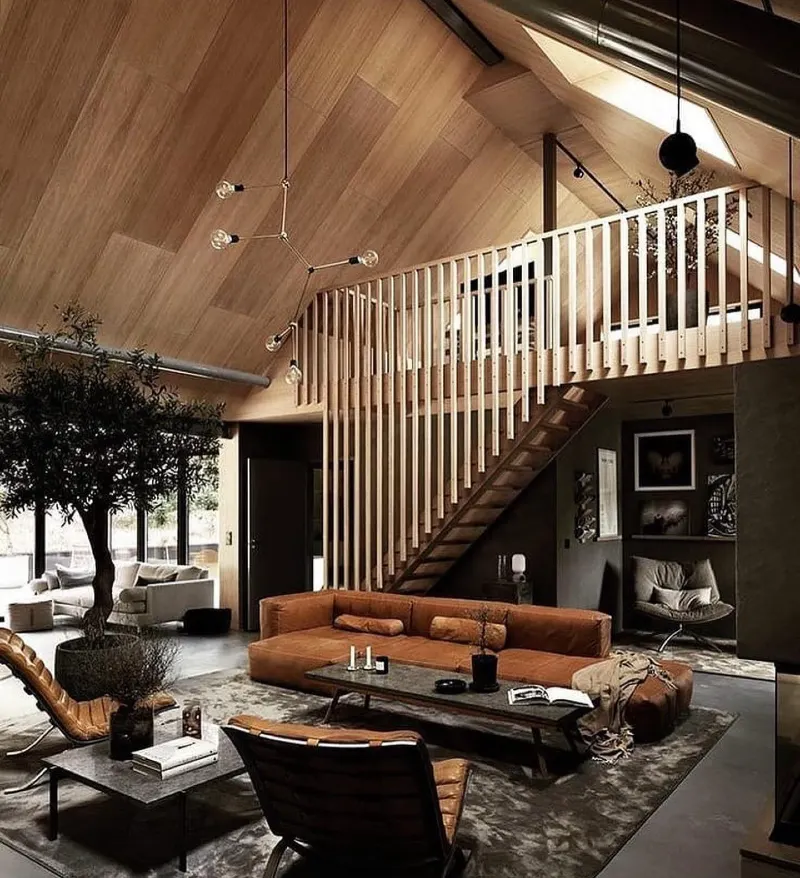
Warm timber panels cover the dramatic vaulted ceiling, giving this double-height living room a cozy cabin warmth.
Vertical wooden slats run from the upper loft rail all the way down the open staircase, creating a screen-like architectural feature beside a low cognac leather sectional. Soft grey patterning across the large floor rug grounds mid-century leather accent chairs around a dark slate coffee table.
Extending wooden stair slats into ceiling-height screens adds privacy without blocking light in open lofts.
Running wood slats continuously from the floor to the roofline emphasizes vertical height while filtering sightlines into lower reading nooks.
Pairing warm caramel leathers with charcoal wall paint creates a rich, moody contrast that feels grounded under soaring ceilings. Tall potted indoor trees bring organic texture into large open spaces, softening hard architectural angles.
10. Black grid glass room divider with geometric wall mural and lofted bedroom
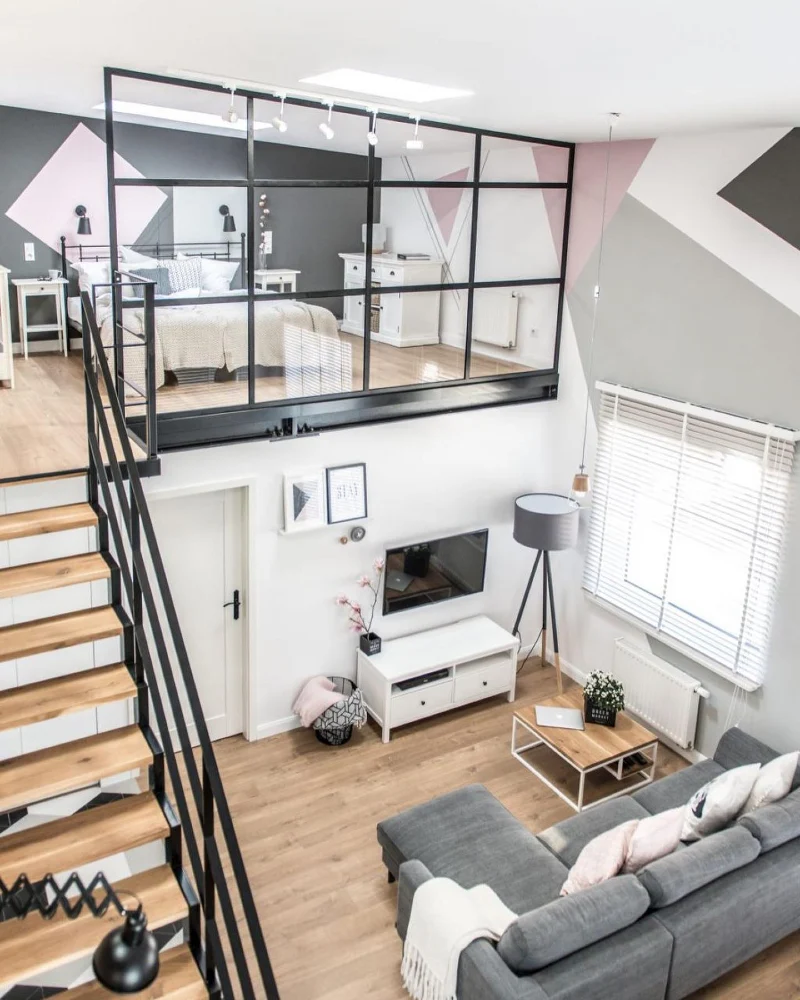
Black steel grid partition frames the upper mezzanine sleeping zone, keeping the space airy while defining the room.
Geometric wall painting in soft blush pink, dark charcoal, and light grey spans across both levels to connect the ceiling height with the floor. Down below, a comfortable grey sectional couch pairs with a minimalist white TV cabinet and a matching wood-topped coffee table.
Framing a mezzanine bed area with a grid glass wall delivers acoustic separation while preserving light.
Carrying paint patterns across two floors draws the eye diagonally, making compact footprints feel significantly larger. Placing low-profile seating underneath high windows maximizes natural daytime brightness in the main lounge. Soft pastel accents break up the sharp lines of industrial black framing.
Quick Decorating Tips
- Budget version: Paint diagonal color blocks using painter’s tape and sample cans to build an expansive feature wall.
- Renter tip: Use removable vinyl grid striping on glass panels to capture the look of custom black steel frames.
- Pro move: Add built-in motorized roller shades behind the glass partition for instant sleeping privacy.
11. Industrial Pipe Loft Bed Frame with Under-Bed Home Office and Oak Parquet Floor
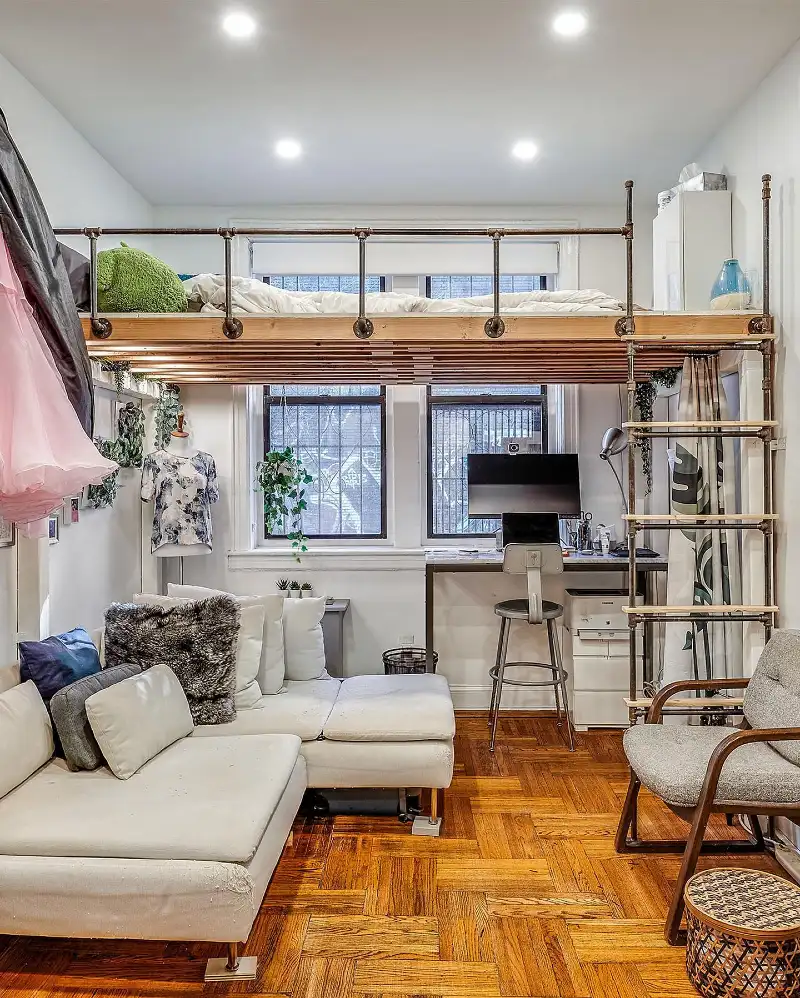
Dark industrial pipe loft bed suspends a sleeping platform high above classic oak parquet flooring.
Underneath the wooden bed slats sits a compact home workstation beside a low white sectional couch. Light wood ladder treads match the floor below, while trailing ivy vines soften the metallic frame.
Building an industrial pipe loft frame creates a complete workspace and lounge within a tiny studio footprint.
Exposed black plumbing pipes deliver high strength with a minimal footprint, keeping floor space completely open. Keeping under-bed seating low to the floor preserves comfortable headroom beneath the wooden slats. Warm natural timber accents balance the cold metallic hardware to make the nook cozy.
12. Cantilevered Oak Loft Bed over L-Shaped Kitchen with Brass Sputnik Chandelier
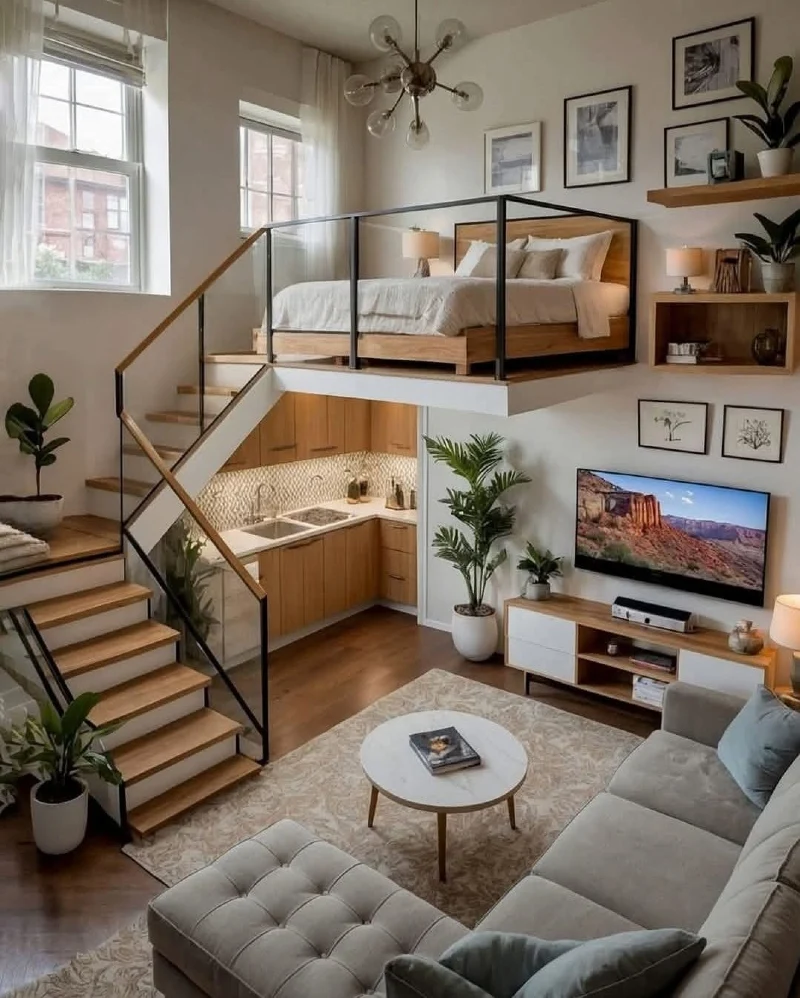
Light oak loft bed with glass safety panels sits elevated directly over a compact L-shaped kitchen.
Soft grey sectional seating surrounds a round marble coffee table on a subtle beige patterned rug in the foreground. Open wooden stairs with black railings rise along the left wall, lit by double-height windows.
Stacking a sleeping platform above kitchen cabinets leaves maximum floor area for open living room furniture.
Warm under-cabinet lighting keeps lower kitchen workspaces bright and prevents shadows beneath the loft structure. Mounting floating wall shelves beside the TV takes advantage of vertical height without overcrowding the floor. A modern sputnik chandelier anchors the soaring ceiling while distributing soft ambient light evenly across both zones.
13. Solid Oak Staircase Media Wall with Smoked Glass Workspace Loft
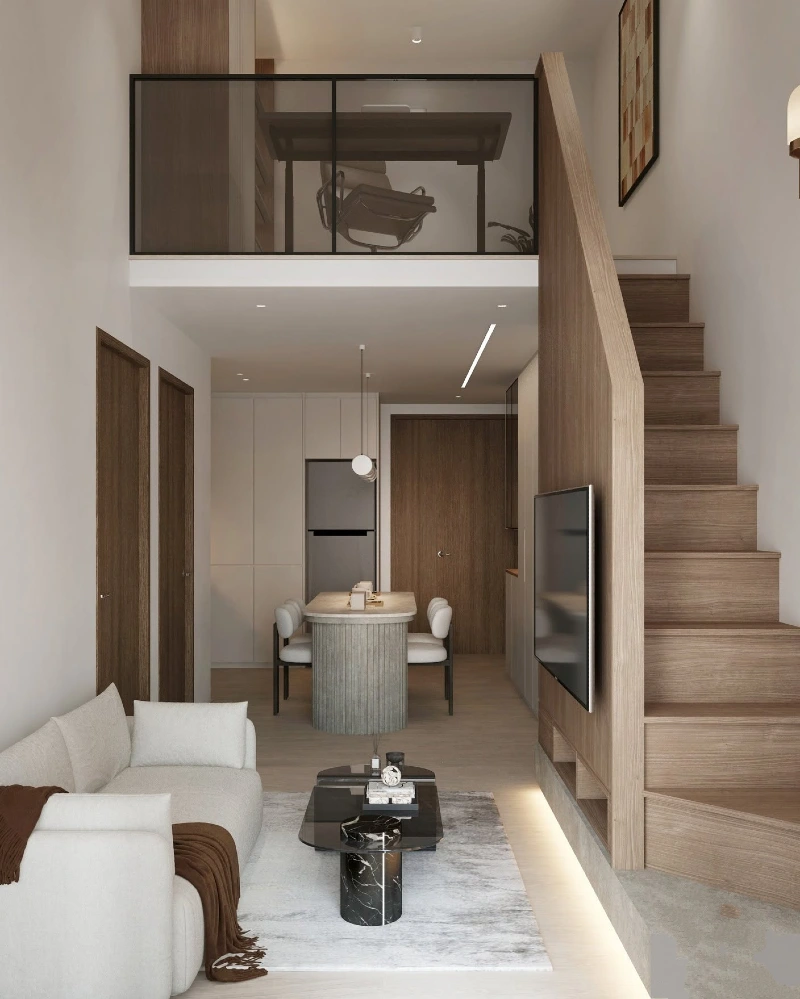
Solid oak staircase enclosure doubles as a sleek TV wall in this minimalist apartment. Tinted smoked glass panels border the upper office mezzanine, housing a dark desk setup directly above a fluted oval dining island.
Off-white sofa seating pairs with a black marble coffee table over soft grey rug textures.
Integrating your TV mounting wall directly into solid stair cabinetry saves crucial floor area in narrow lofts.
Warm timber paneling brings structural weight to clean white walls while disguising functional storage beneath the steps. Recessed LED strips tucked along the concrete riser base float the staircase visually above light wood floors. Smoked glass railings give the upper work nook visual privacy without shutting out natural light.
Why This Works
- Staircase Media Wall: Combining structural stair risers with a flat-screen mount eliminates the need for a separate media console.
- Fluted Island Base: Textured vertical grooves on the dining table add subtle architectural detail without adding visual bulk.
- Smoked Glass Barrier: Tinted glass panels shield messy desk cables from view while keeping upper-level light flowing downward.
14. Indigo patterned rug with high gallery wall and recessed linear ceiling glow
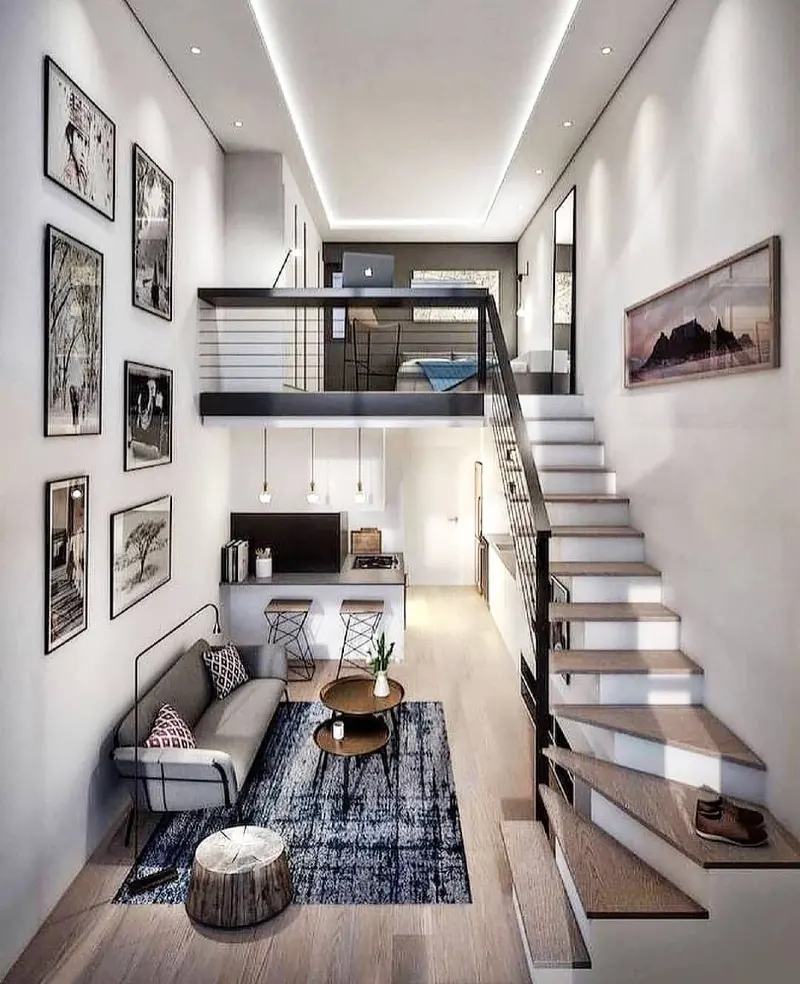
Deep indigo rug textures ground a low grey sofa set against a continuous vertical wall of framed black-and-white art. Straight open stairs climb along the right side, guiding the eye up to a dark cable-railed office mezzanine. Bright recessed LED ceiling strips outline the long room, sending light straight down through the open layout.
Framing ceiling edges with recessed LED strips stretches long, narrow lofts visually.
Long narrow spaces feel double their size when overhead lighting follows the full perimeter of the room.
Layering dark blue textiles over pale wood flooring keeps the lower seating area cozy without shrinking floor space. Wire cable railings offer essential safety upstairs while keeping upper-level views unobstructed from below.
15. Dark Industrial Kitchen Under Wood Beam Loft Bed with Black Steel Guardrails
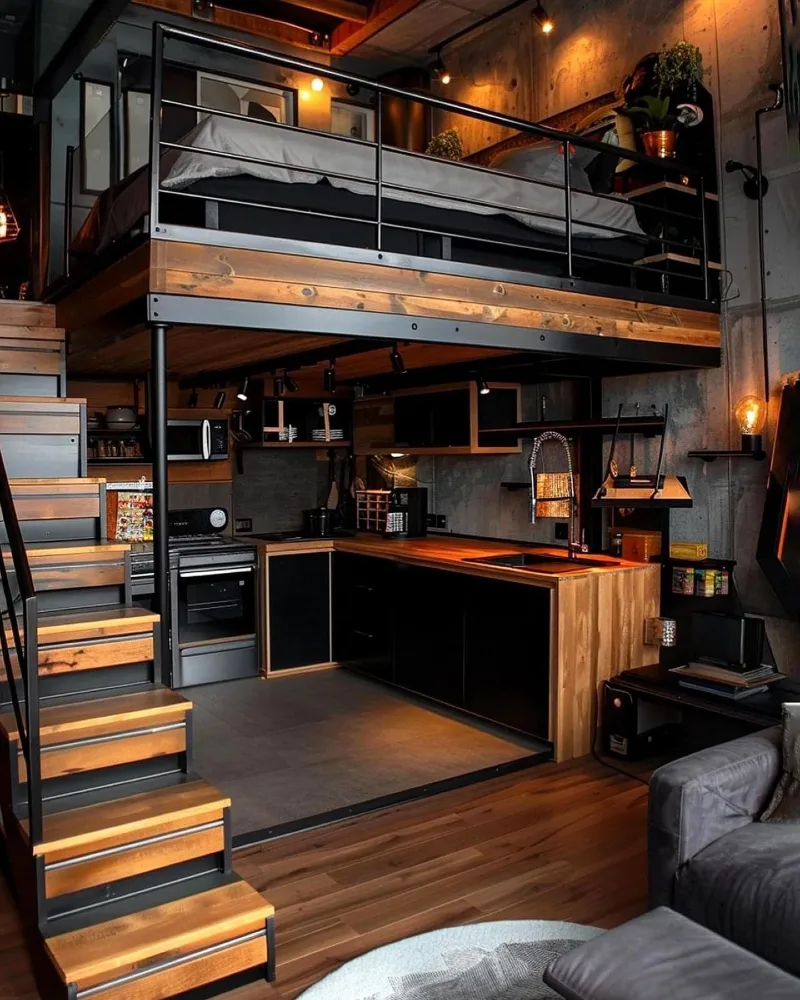
Black metal horizontal railings define the upper loft platform framed in heavy warm timber beams.
Beneath the sleeping level sits a dark moody kitchen with matte black cabinetry, butcher block countertops, and exposed concrete walls illuminated by warm spotlighting. Rich wooden steps with black steel frames climb the left side, echoing the warm wood flooring in the living area.
Pairing dark matte kitchen cabinets with warm butcher block counters creates cozy depth under low loft ceilings.
Illuminating low-clearance spaces with targeted track lighting keeps dark moody finishes from feeling claustrophobic.
Heavy timber framing around the mezzanine floor adds structural warmth that balances raw concrete and industrial steel elements. Keeping under-loft countertops organized maintains a clean look in small open-concept layouts.
Quick Decorating Tips
- Budget version: Apply dark charcoal peel-and-stick wallpaper behind open shelving to replicate raw concrete walls for less.
- Renter tip: Install magnetic LED track puck lights beneath upper loft beams without running permanent electrical wiring.
- Pro move: Frame the edge of an upper loft platform with thick rustic timber beams to conceal structural steel supports.
16. CableRailing Mezzanine With Wooden Loft Ladder and Jute Rug
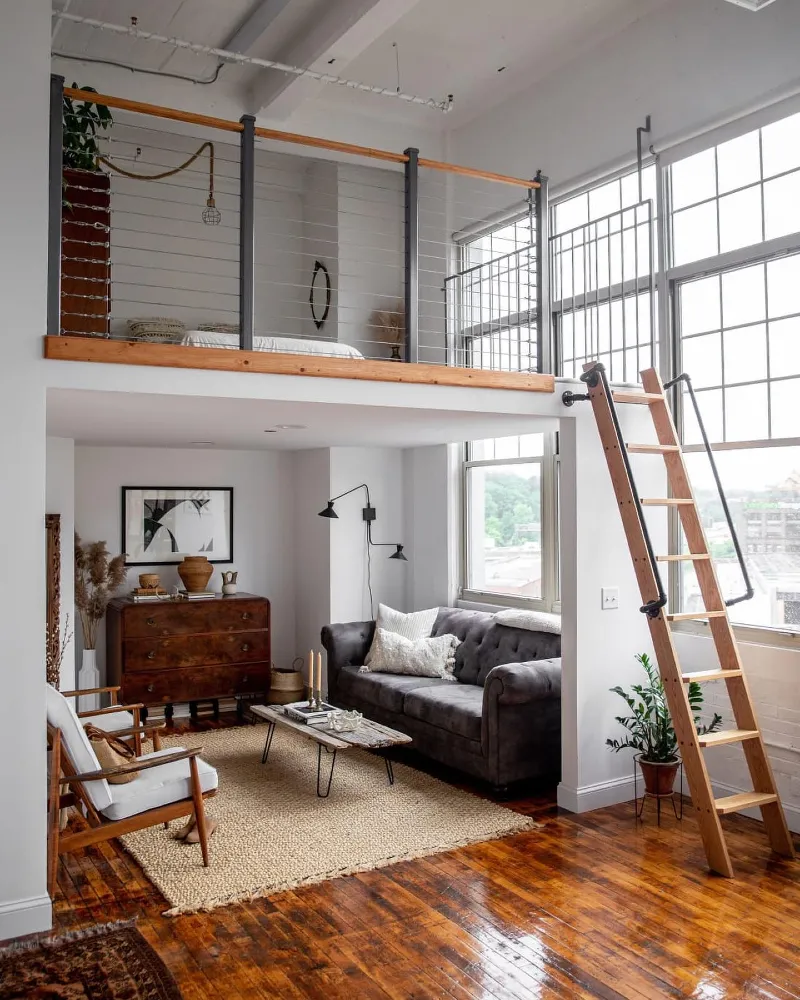
Huge industrial factory windows flood natural daylight across rich polished hardwood floors and a woven jute rug.
A dark tufted sofa sits beneath the mezzanine ceiling beside a vintage walnut dresser and a mid-century armchair. Thin cable wire railings border the upper sleeping loft, accessed by a slanting timber ladder with black pipe handrails.
Cable wire railings keep tall industrial loft spaces feeling open while providing essential upper-level safety.
Layering a thick jute rug over glossy reclaimed wood floorboards adds instant grounding texture to lofty white rooms.
Mounting dual-arm wall sconces inside lower alcoves provides task lighting without taking up surface room on side tables. Warm vintage wood furniture balances the crisp metal structural elements throughout the open layout.
17. Cobalt Blue Sectional With Matching Painted Staircase and Whitewashed Brick Loft Bedroom
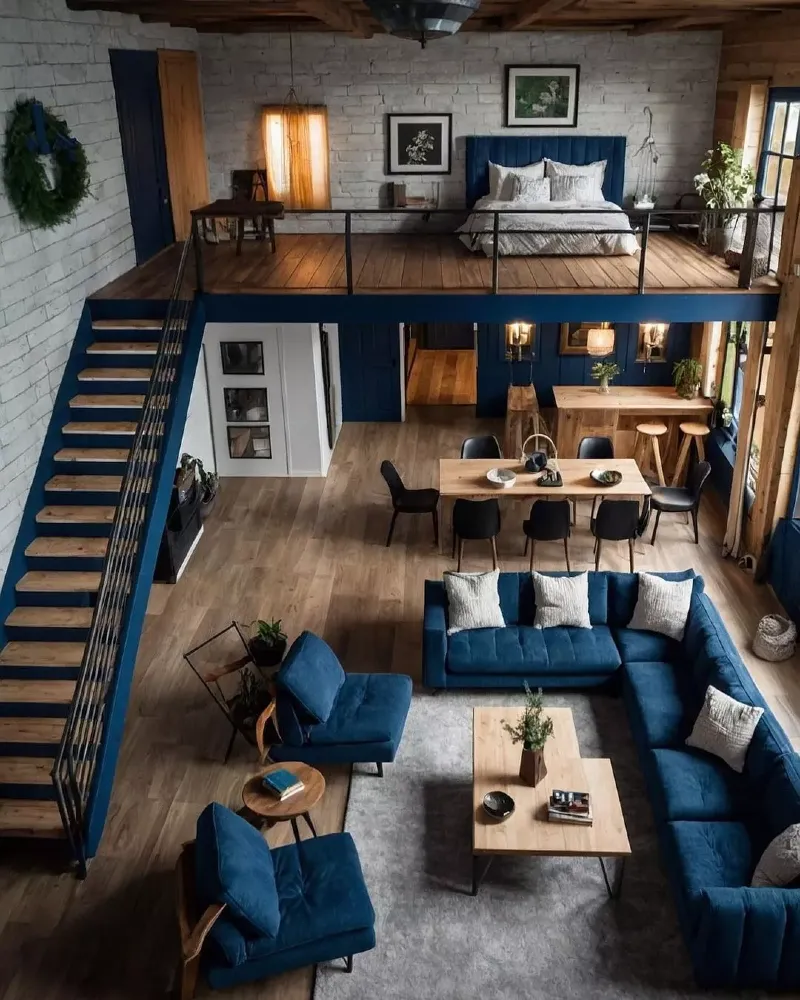
Rich royal blue upholstery spans across a massive sectional sofa, matching armchairs, and the trim of an open wooden staircase.
Whitewashed brick walls frame the double-height space, leading up to a lofted bedroom featuring a tall navy headboard. Natural wood floorboards, a light grey area rug, and a simple wooden dining table balance the bold blue accents throughout the open layout.
Repeating a bold accent color on your sofa and staircase structure ties double-height rooms together.
Painting architectural elements like stair frames in the same saturated hue as primary seating anchors vast open floors.
Light wooden coffee tables and pale rug textures soften intense blue tones without deadening natural light. Whitewashed brick finishes introduce tactile surface texture that makes high ceilings feel warm and lived-in.
18. Wooden Mezzanine Deck with Hanging Edison Bulbs and Grey L-Shaped Kitchen
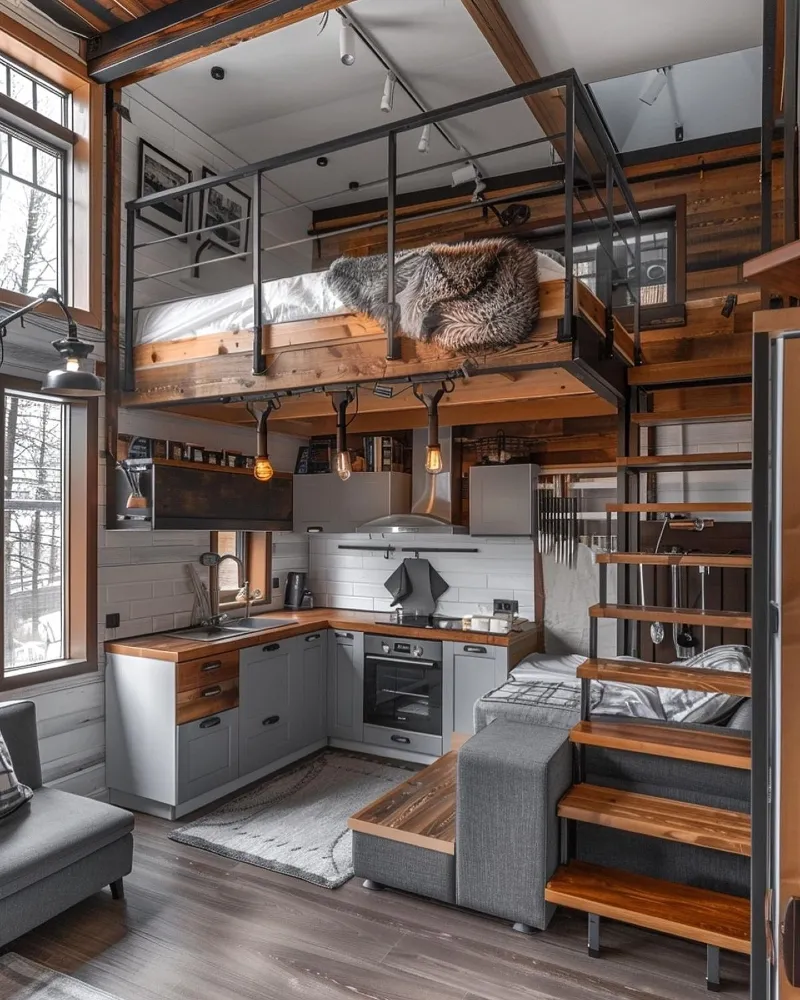
Plush faux-fur throw rests across black steel railings on an elevated timber sleeping loft. Below the platform, an L-shaped kitchen features grey shaker cabinets, butcher block countertops, and clean white subway backsplash tile. Open-tread wooden stairs rise beside a grey sectional couch, positioned opposite tall framed windows.
Suspending vintage pendant bulbs directly beneath a loft bed creates a dedicated lighting scheme for under-loft kitchens.
Small rustic lofts benefit from combining cozy timber elements with clean modern surfaces.
Mounting open stair treads beside modular sofa cushions keeps the living zone compact without blocking movement toward the cooktop. Warm wood trim framing the windows brings natural warmth indoors during colder months.
Why This Works
- Hanging Pendant Lighting: Dropping warm Edison bulbs below the timber mezzanine eliminates dark shadows on the kitchen workspace.
- Integrated Staircase Seating: Nestling the sofa base against lower stair treads saves valuable floor space in small footprints.
- Mixed Wall Finishes: Pairing white subway tile with white shiplap walls creates subtle texture variations without overwhelming the cozy cabin layout.
19. Mustard Yellow Sofa With Vertical Timber Walls and Hanging Black Dome Pendants
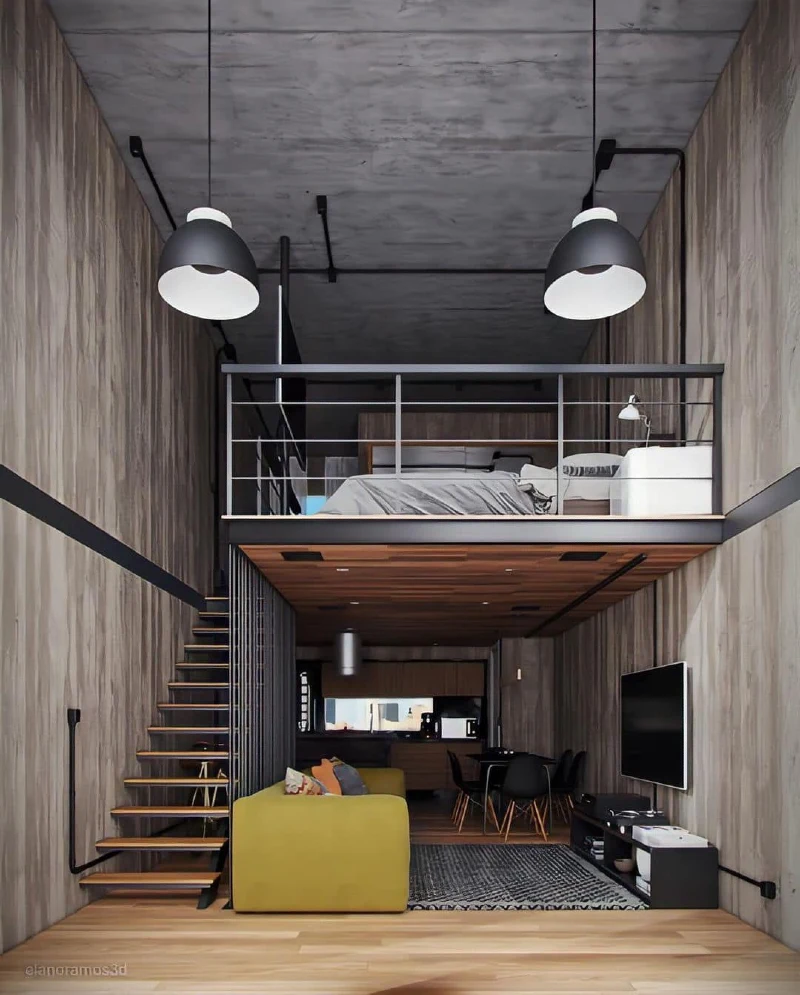
Vertical wood wall cladding stretches straight up to an industrial concrete ceiling, giving this tall narrow layout dramatic depth.
A bright mustard yellow couch rests on a patterned grey rug opposite a low black media unit, flanked by floating open-tread stairs on the left. Two oversized black dome pendant lights suspend above the upper mezzanine bedroom with its dark steel railing and wooden underside.
Anchoring a narrow double-height lounge with a vibrant mustard sofa pulls focus directly to floor-level seating.
Running full-height timber paneling along narrow side walls emphasizes vertical volume without making the room feel cold.
Low-slung media furniture keeps sightlines unobstructed toward the dining area and kitchen tucked under the loft. Hanging large-scale pendant lights from high concrete ceilings fills overhead space while casting focused light downward.