
Most long living rooms feel like hallways with furniture. One sofa against each wall leaves a wide strip through the middle, making the space feel longer instead of welcoming. Even expensive pieces cannot fix a layout that fights the room.
That awkward shape changes how people use the space every day. Guests spread out instead of gathering, and the room never feels settled or connected to the rest of the home.
These narrow living room layouts break the bowling alley effect with smarter furniture placement, balanced zones, and better traffic flow. Each idea helps a long room feel wider, warmer, and far more comfortable to live in.
Breaking the Long Line: Layout Tricks That Create Balance
The goal is not to fill every wall. Pulling key furniture away from the edges and creating small conversation zones helps interrupt the long sightline that makes narrow rooms feel like corridors. Designers also recommend using rugs, lighting, and side tables to anchor each zone instead of treating the room as one uninterrupted space.
Choosing furniture with slimmer profiles keeps walkways open without sacrificing comfort. A pair of chairs, a round coffee table, or a narrow console often adds more function than another oversized sofa because each piece helps reshape the room visually.
- Focal Point: Anchor seating around one clear destination such as a fireplace, media wall, or large artwork.
- Scale: Choose slimmer sofas and chairs that leave a clear walkway of about 30–36 inches.
- Negative Space: Resist filling every corner so the room has space to breathe.
- Layering: Use rugs, lighting, and side tables to divide the room into smaller, inviting zones.
1. Floating Conversation Zone with Rustic Trunk Coffee Table and Dining Transition
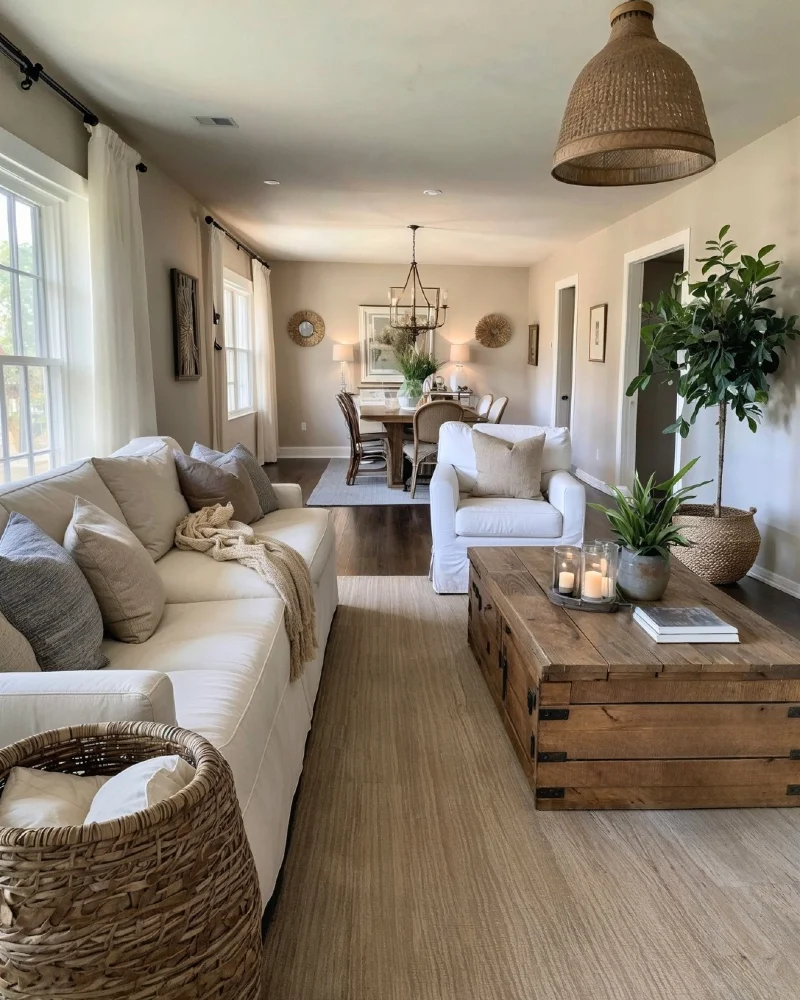
A slim sofa sits along one side of the room while a single armchair floats across from it, creating a conversation area instead of one long furniture line. A large rustic wood trunk serves as the coffee table, and a soft area rug anchors the seating before the space naturally transitions into the dining room. White curtains, woven lighting, and leafy plants keep the long room feeling bright and welcoming.
Breaking the room into living and dining zones instantly softens the hallway effect.
The seating stays grouped around the coffee table instead of hugging every wall, which encourages conversation and shortens the visual length of the room. Repeating natural textures through woven baskets, wood furniture, and linen fabrics ties both zones together without making them feel identical. Designers often recommend floating at least one chair or sofa to create a stronger focal point in long rooms.
2. Window Framed Seating with Twin Accent Chairs and Center Ottoman
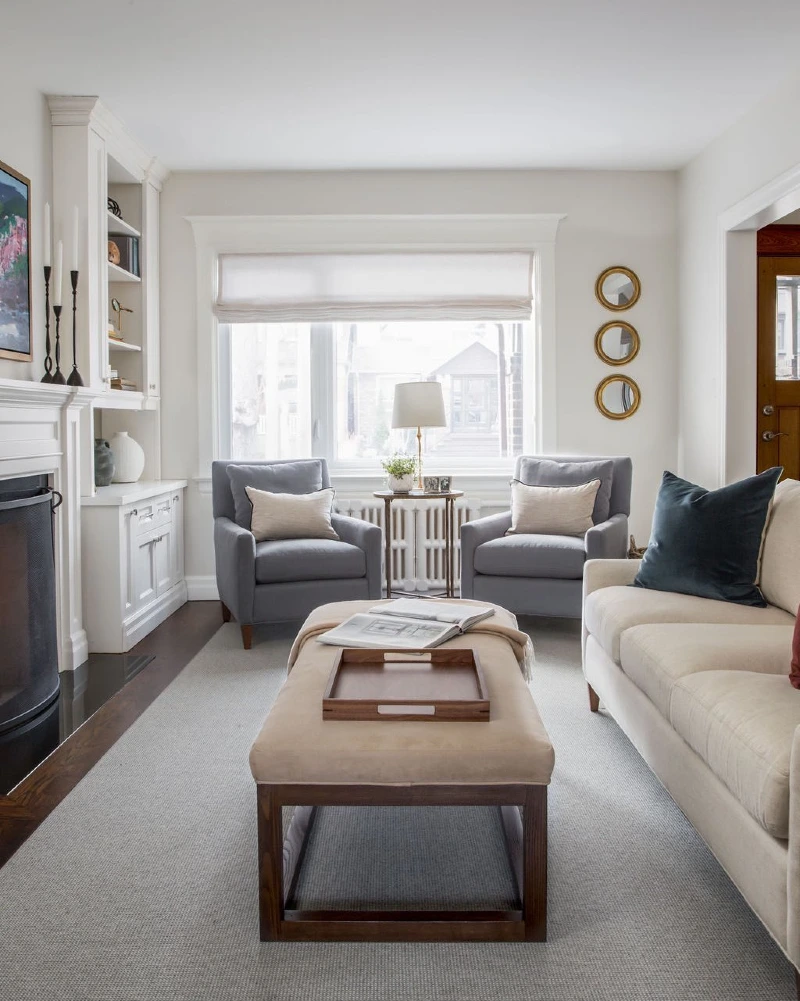
Two matching gray armchairs sit in front of the large window with a small round table between them, creating a bright conversation spot that draws attention to natural light instead of the room’s length. A cream sofa faces inward across a large upholstered ottoman, while built in shelving beside the fireplace adds storage without taking up extra floor space. Soft neutral fabrics and dark wood flooring create gentle contrast throughout the space.
Facing furniture toward the center keeps the eye focused on people and natural light instead of the room’s long walls.
The pair of chairs at the window gives the far end a clear destination, making the room feel balanced rather than stretched. A large ottoman doubles as a coffee table and extra seating while keeping circulation comfortable around the furniture. Built in cabinetry also replaces bulky bookcases, helping the room feel wider and more open.
3. Olive Leather Sofa with Gallery Wall and Vertical Wood Slat Accent
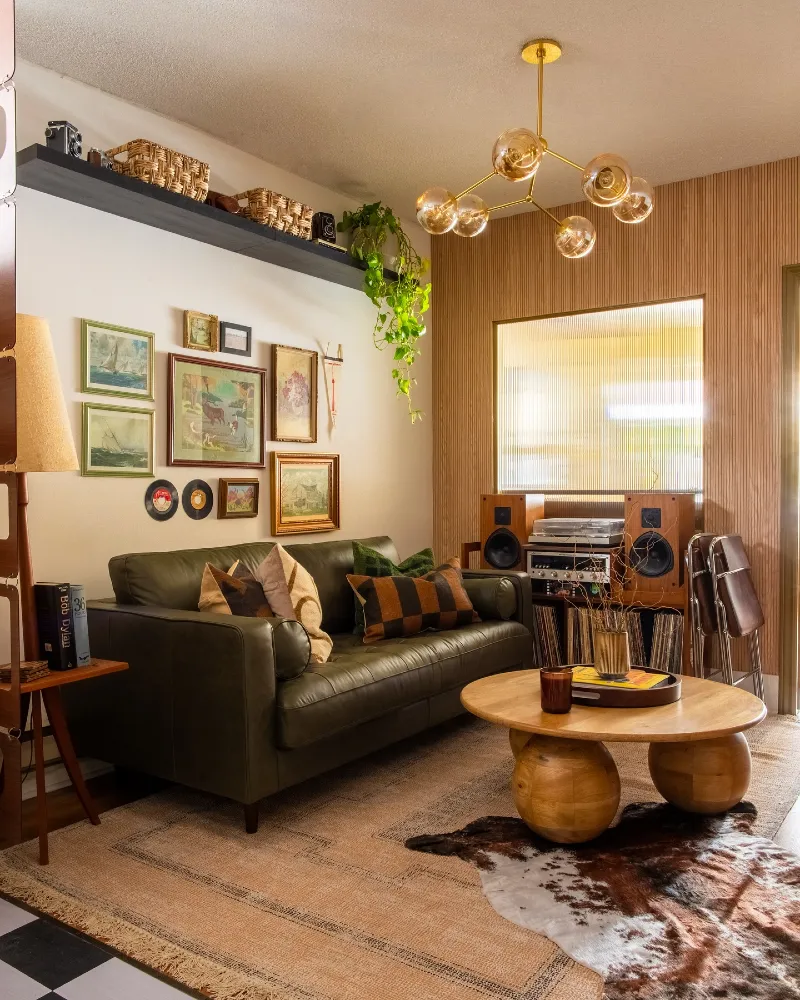
An olive leather sofa sits beneath a layered gallery wall, while a round wood coffee table anchors the seating on a large textured rug. Vertical wood slats frame the media corner, and a brass globe chandelier draws the eye upward instead of along the room’s length. Floating shelves near the ceiling provide extra storage without taking up floor space, and trailing greenery softens the strong lines.
Vertical details and layered walls shift attention upward, making a narrow room feel less like a corridor.
The gallery wall gives the long side of the room purpose instead of leaving it as one uninterrupted surface. Warm wood finishes, vintage artwork, and soft lighting balance the darker sofa so the room feels welcoming rather than heavy. Keeping the coffee table round also improves movement through a tighter layout because there are no sharp corners interrupting circulation.
Why This Works
- Vertical Accent Wall: Wood slats create height and break up the long horizontal lines that exaggerate a narrow room.
- Layered Gallery Display: Grouping artwork into one feature wall adds visual weight where it is needed instead of scattering decor across the room.
- Round Coffee Table: Curved edges improve circulation and soften the straight geometry common in long rectangular layouts.
4. Compact Sofa Layout with Round Leather Ottoman and Window End Focus
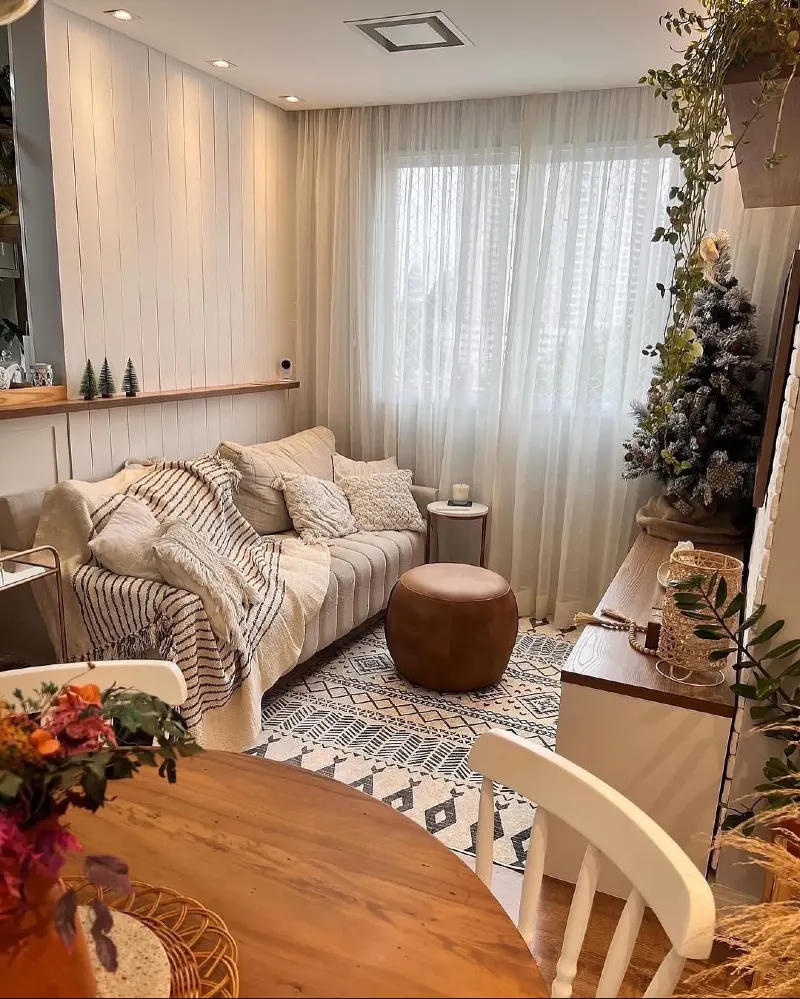
Cozy sofa runs along one wall while a low media unit sits opposite, leaving a clear path through the room instead of blocking circulation. A round leather ottoman replaces a bulky coffee table, and sheer curtains flood the far end with soft daylight that draws the eye toward the window. Vertical wall paneling and warm wood finishes add texture without making the room feel busy.
Ending the room with light and soft curves makes a narrow layout feel shorter and more welcoming.
The round ottoman improves movement because it is easier to walk around than a large rectangular table in a tight space. Keeping the furniture low allows the window to remain the visual destination, while layered textiles, woven baskets, and greenery make the compact seating area feel warm rather than crowded. Designers often use rounded accent pieces in narrow rooms to soften long straight sightlines.
5. Slim Sofa with Floating Media Console and Round Coffee Table
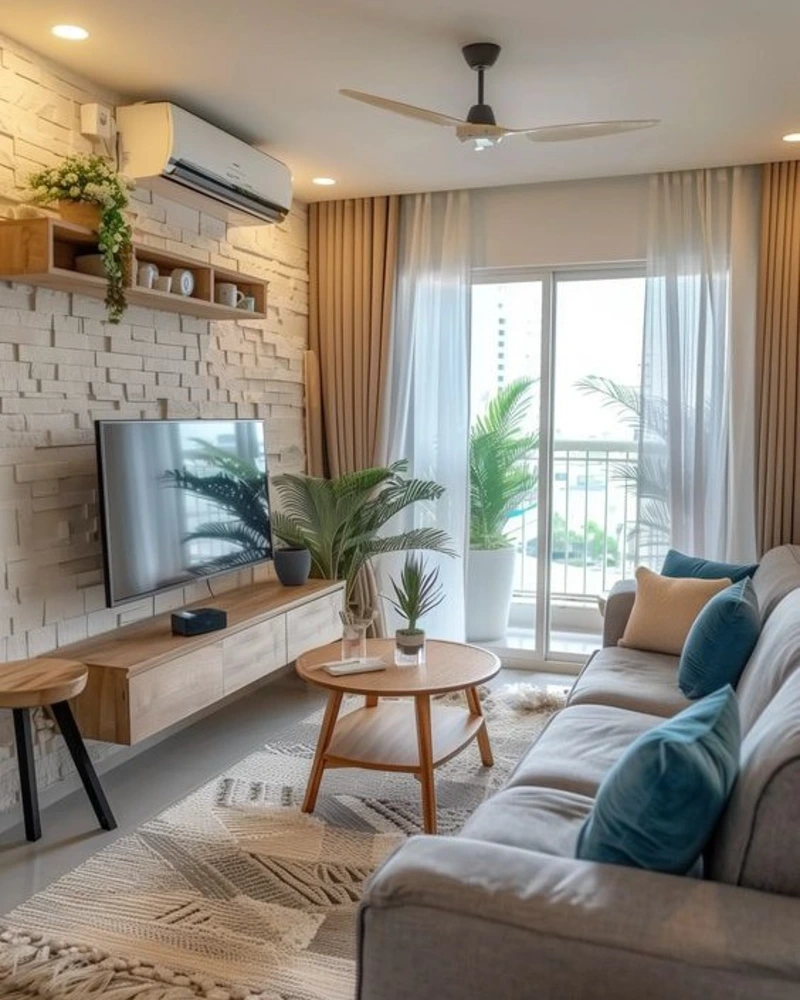
Streamlined sofa runs along one side of the room while a floating wood media console anchors the opposite wall beneath a textured stone feature. A round wood coffee table keeps the center open, and full height curtains frame the balcony doors, bringing soft daylight to the end of the space. Light wood, woven textures, and leafy plants give the room warmth without adding visual weight.
Keeping furniture low and allowing natural light to finish the room helps reduce the long hallway feeling.
The floating media console exposes more floor, making the room appear wider than a bulky cabinet would. A single sofa paired with a compact round table preserves a comfortable walkway, while the textured wall creates a focal point that draws attention away from the room’s narrow proportions. Designers often recommend emphasizing one feature wall rather than decorating every surface in long living rooms.
Quick Decorating Tips
- Budget version: Replace a heavy TV stand with a simple floating shelf or wall mounted console and use a round coffee table from a thrift or secondhand shop.
- Renter tip: Create texture with peel and stick wall panels or removable wallpaper instead of permanent stone cladding.
- Pro move: Hang curtains close to the ceiling and let them reach the floor to strengthen the sense of height while keeping furniture scaled to one side of the room.
6. Soft Gray Sectional with Floating Rattan Accent Chair
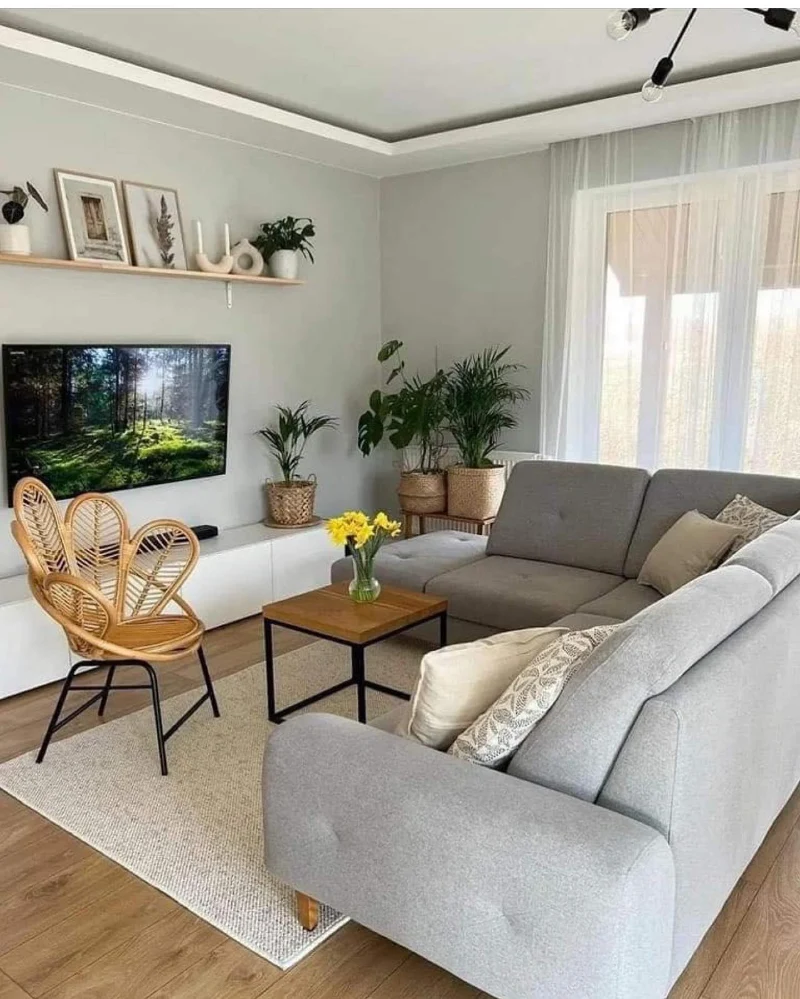
Light gray sectional wraps around the seating area without blocking the room, while a woven rattan accent chair keeps the layout open instead of adding another bulky upholstered seat. A low white media console stretches beneath the wall mounted TV, and clusters of leafy plants soften the corners with fresh color. Pale walls, sheer curtains, and a neutral rug reflect daylight across the room.
Mixing one upholstered sofa with one airy accent chair keeps a narrow living room feeling open instead of boxed in.
The lightweight rattan chair adds extra seating without creating a visual wall, making the conversation area feel balanced from every angle. Floating shelves above the TV provide decoration without taking up floor space, and grouped plants naturally pull the eye toward the brighter end of the room. Using furniture with visible legs and keeping storage low also helps maintain a wider visual footprint.
7. Conversation Corner with Twin Swivel Chairs and Raised Dining Zone
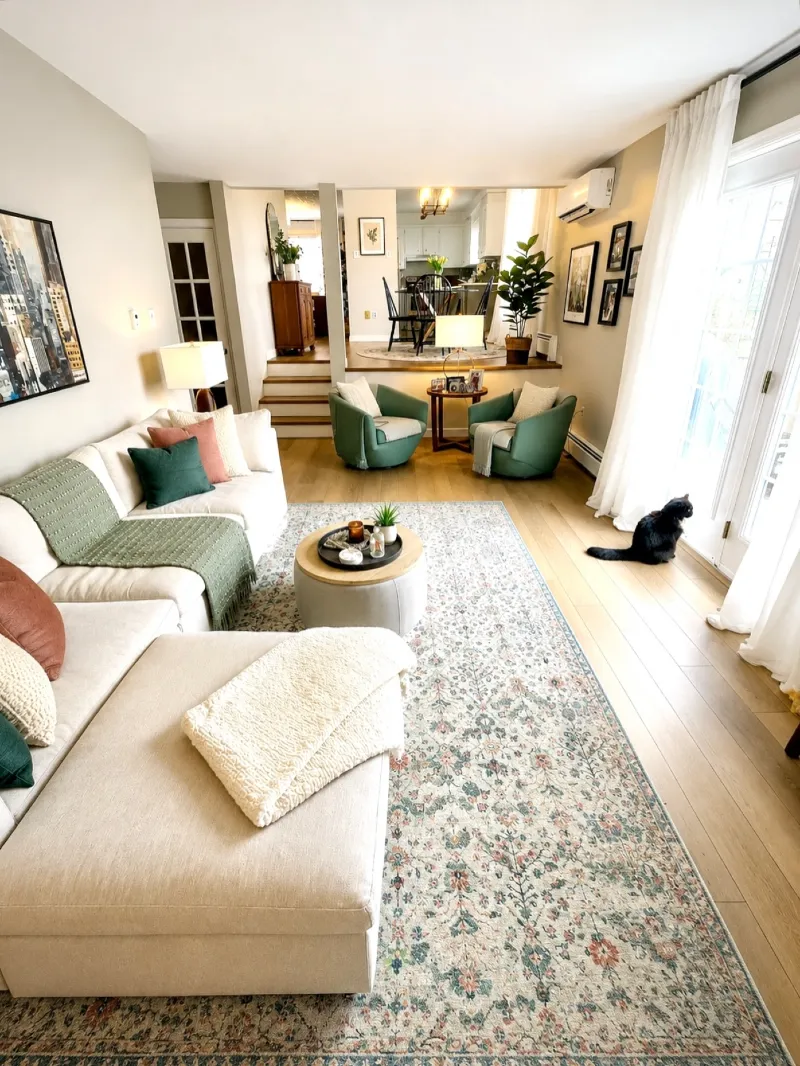
An L shaped cream sectional anchors one side of the room while two green swivel chairs create a second seating group near the raised dining area. A round upholstered ottoman replaces a bulky coffee table, leaving generous walking space through the center. Floor to ceiling white curtains flood the room with soft daylight, and a long patterned rug stretches through the seating zone without making the room feel like a hallway.
Breaking one long room into two conversation areas instantly softens the bowling alley effect.
The pair of swivel chairs acts as a visual bridge between the living room and dining space instead of leaving a long empty corridor. A round ottoman improves circulation because it has no sharp corners, while repeated green accents tie both ends of the room together. Designers often recommend creating distinct zones rather than treating a narrow room as one uninterrupted space.
8. Fireplace Wall with Matching Swivel Chairs and Soft Symmetry
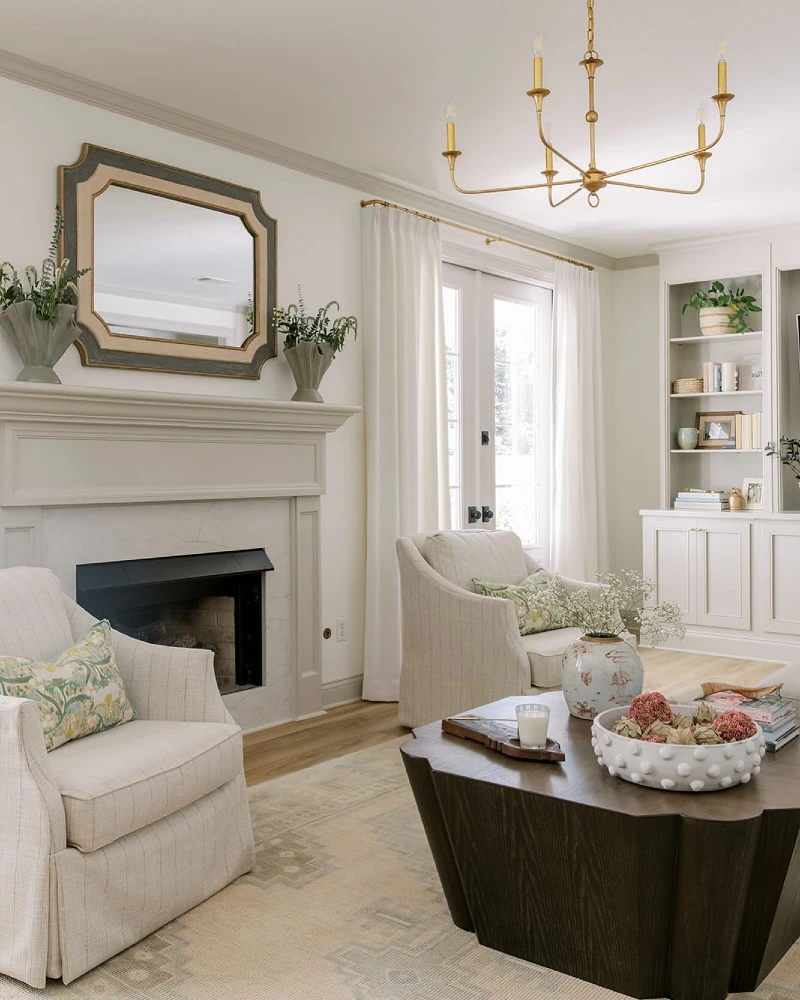
The fireplace becomes the clear focal point with two matching slipcovered swivel chairs placed on either side of the hearth instead of crowding the room with oversized seating. A large framed mirror reflects light across the space, while built in shelves add storage without interrupting the clean wall line. White curtains soften the tall doors, and a sculptural dark wood coffee table grounds the center of the room.
A balanced focal wall keeps a narrow living room feeling calm instead of stretched from end to end.
Symmetry gives the eye a natural place to rest, which visually shortens a long room. The compact chairs maintain open walkways while still creating a complete conversation area around the fireplace. Designers also recommend allowing architectural features like fireplaces to anchor furniture placement rather than competing with multiple focal points.
9. Curved Accent Chair with Slim Marble Coffee Table
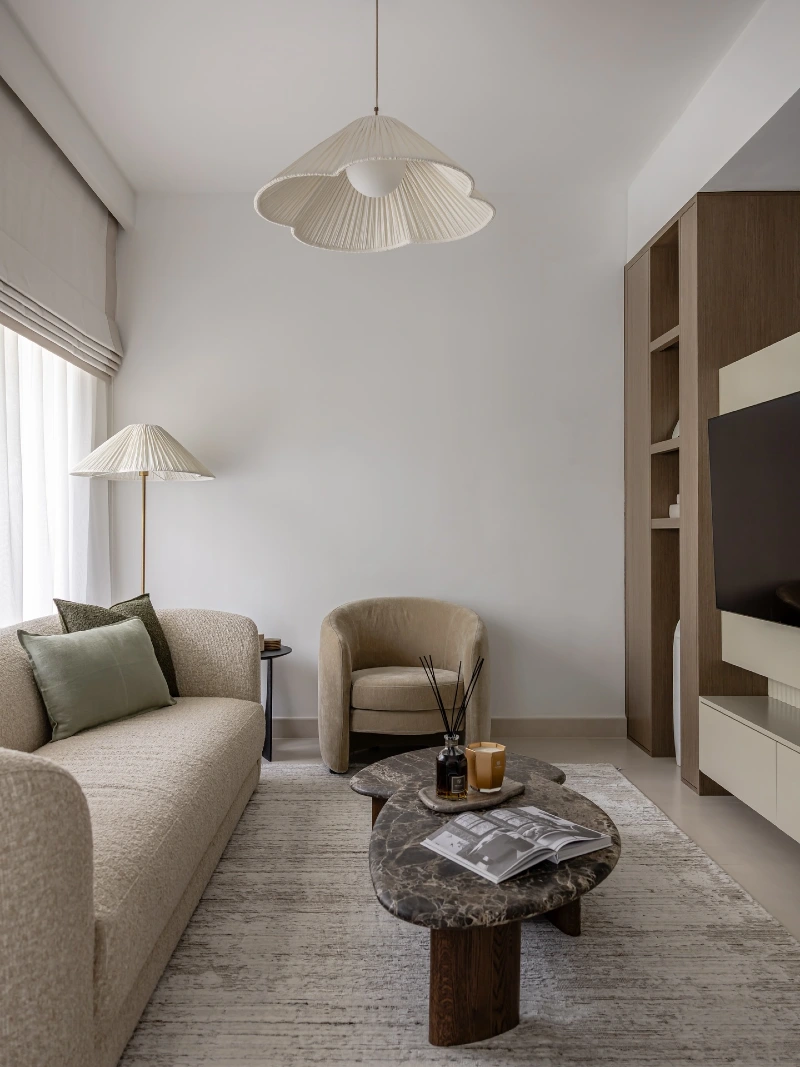
Softly textured sofa runs along one side of the room while a rounded barrel chair closes the seating group without adding visual weight. An organic marble coffee table with dark wood legs echoes the curved shapes above, and the tall media wall keeps storage tucked neatly into one side. Pleated fabric lighting and a pale rug maintain an airy, calm mood.
Rounded furniture softens the hard lines that make narrow rooms feel like corridors.
The curved chair and freeform coffee table interrupt the long straight sightlines, making the space feel less rigid from the moment you walk in. Keeping most of the furniture in similar neutral tones also lets the sculptural forms stand out without making the room feel busy. Designers often recommend combining soft shapes with one uninterrupted traffic path to create a balanced layout in compact living rooms.
Why This Works
- Curved furniture: Rounded silhouettes reduce the tunnel effect created by parallel walls.
- Vertical storage: The built in media unit provides storage without spreading bulky cabinets across the room.
- Layered lighting: A floor lamp and sculptural pendant distribute light at different heights, helping the room feel larger and more inviting.
10. Wall Mounted TV with Floating Shelf and Centered Sectional
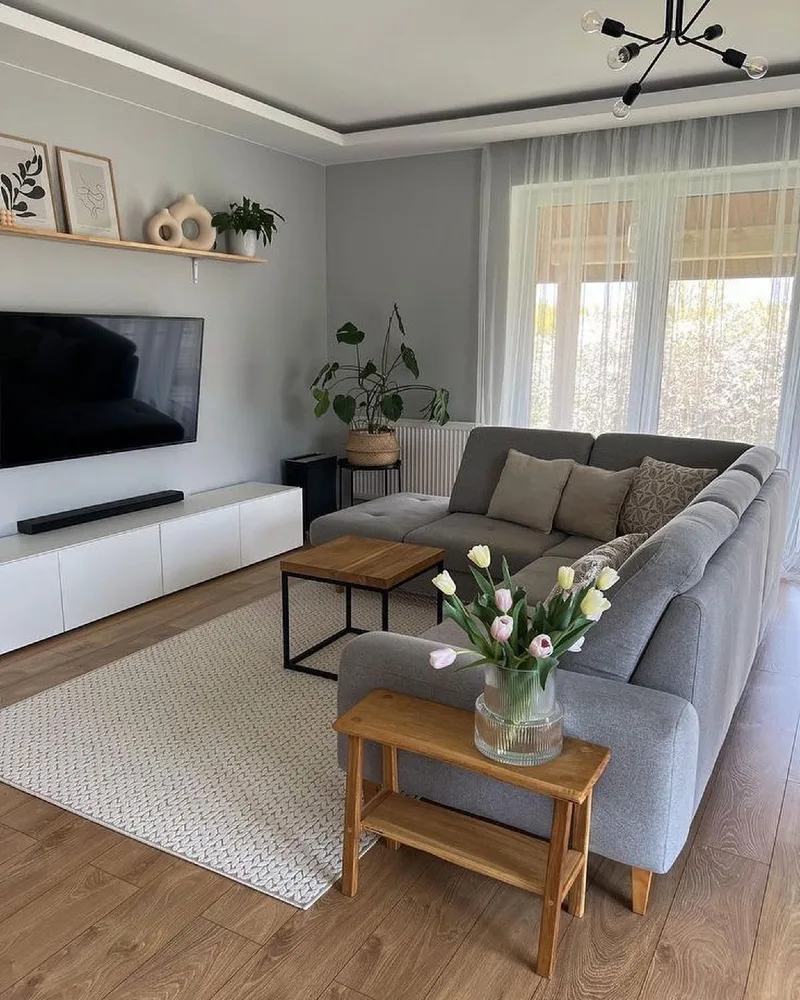
Gray sectional sits across from a floating TV wall, leaving clear walkways around the seating instead of filling every inch with furniture. A slim wood coffee table, pale textured rug, and low white media cabinet keep the center of the room feeling light, while sheer curtains wash the space with natural light. A single floating shelf adds personality without creating visual clutter.
Leaving generous open floor around the furniture makes a narrow room feel wider than adding more pieces ever could.
The layout stays focused on one conversation zone, which prevents the room from feeling chopped into tiny sections. Light finishes, low storage, and a single large rug visually connect the seating area while preserving an uninterrupted traffic path along the side. Designers also note that avoiding oversized furniture and keeping walkways open helps reduce the classic bowling alley effect in long living rooms. (Planner 5D)
Quick Decorating Tips
- Budget version: Replace a bulky entertainment center with a simple floating shelf and a low ready made media cabinet.
- Renter tip: Use removable picture ledges instead of built in shelving to add height without drilling large wall systems.
- Pro move: Choose one oversized area rug that anchors every front furniture leg to make the seating arrangement read as one cohesive zone.
11. Chaise Sectional with Open Walkway and Slim Side Tables
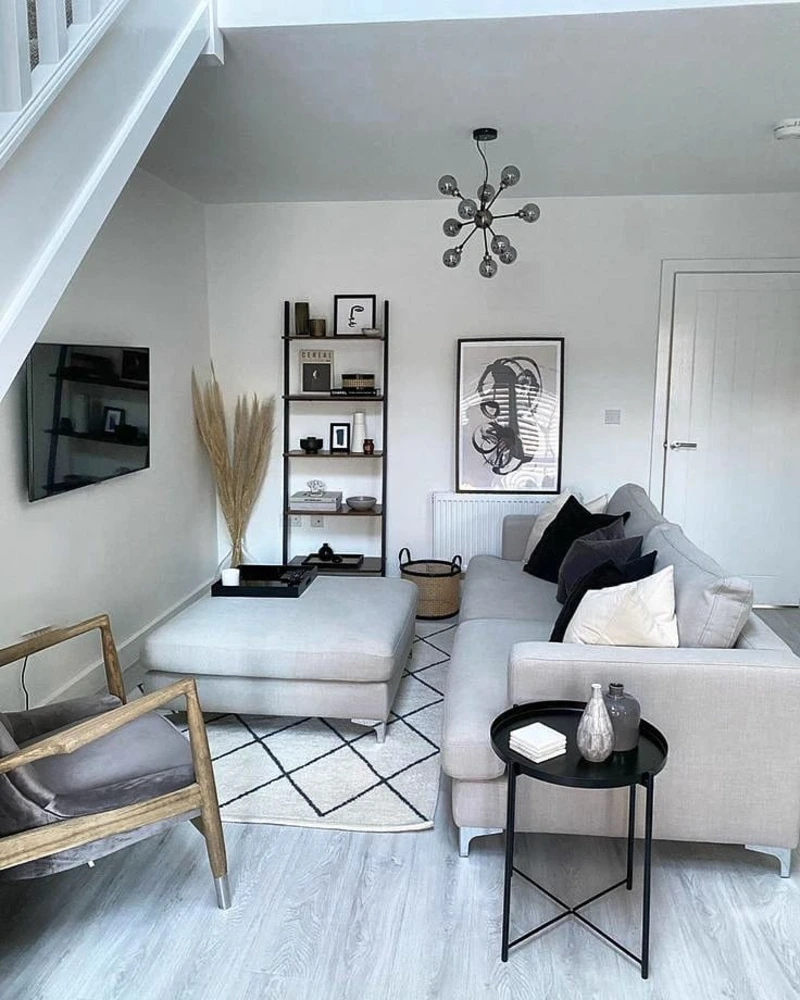
A gray chaise sectional hugs one side of the room, leaving a generous pathway between the seating area and the wall mounted TV. A compact wood coffee table, narrow side table, and low floating media cabinet prevent the center of the room from feeling crowded. Sheer curtains brighten the full width of the back wall, while one floating shelf keeps the decor light and uncluttered.
One clear circulation path is often the difference between a narrow room that feels relaxed and one that feels cramped.
The chaise creates plenty of seating without forcing extra chairs into the layout, and the small tables provide function without interrupting movement. Keeping the TV mounted on the wall and storage close to the floor also preserves visual openness. Designers consistently recommend maintaining a single uninterrupted walkway and avoiding bulky furniture on both long walls to reduce the bowling alley effect.
12. Stone Fireplace Framed by Matching Built In Bookcases
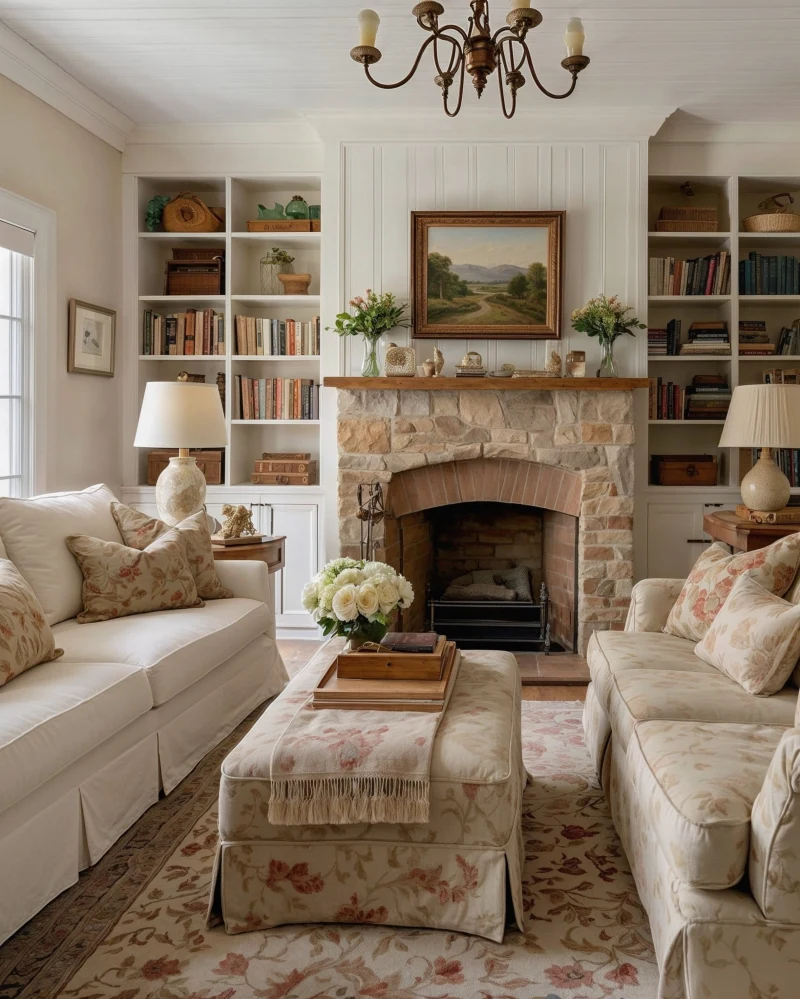
Rustic stone fireplace sits squarely between two full height built in bookcases, creating a balanced focal wall that immediately draws the eye inward. Matching sofas face one another across a floral upholstered ottoman, while soft cream tones and warm wood accents keep the room welcoming instead of formal. Fresh flowers and layered books add life without crowding the shelves.
When both sides of a fireplace carry equal visual weight, a long room instantly feels more balanced.
Facing sofas encourage conversation while naturally shortening the perceived length of the room because attention stays centered on the fireplace instead of drifting toward the far walls. The built ins provide generous storage without adding freestanding furniture, which helps preserve open circulation. Designers frequently use symmetrical layouts around fireplaces to reinforce architectural balance and make narrow rooms feel more settled.
Why This Works
- Built in shelving: Storage is absorbed into the walls, keeping the floor open and uncluttered.
- Facing sofas: Parallel seating creates a comfortable gathering space that redirects focus toward the center of the room.
- Layered mantel styling: Artwork, greenery, and small decorative objects add warmth while allowing the fireplace to remain the dominant feature.
13. Wraparound Window Bench with Central Fireplace Divider
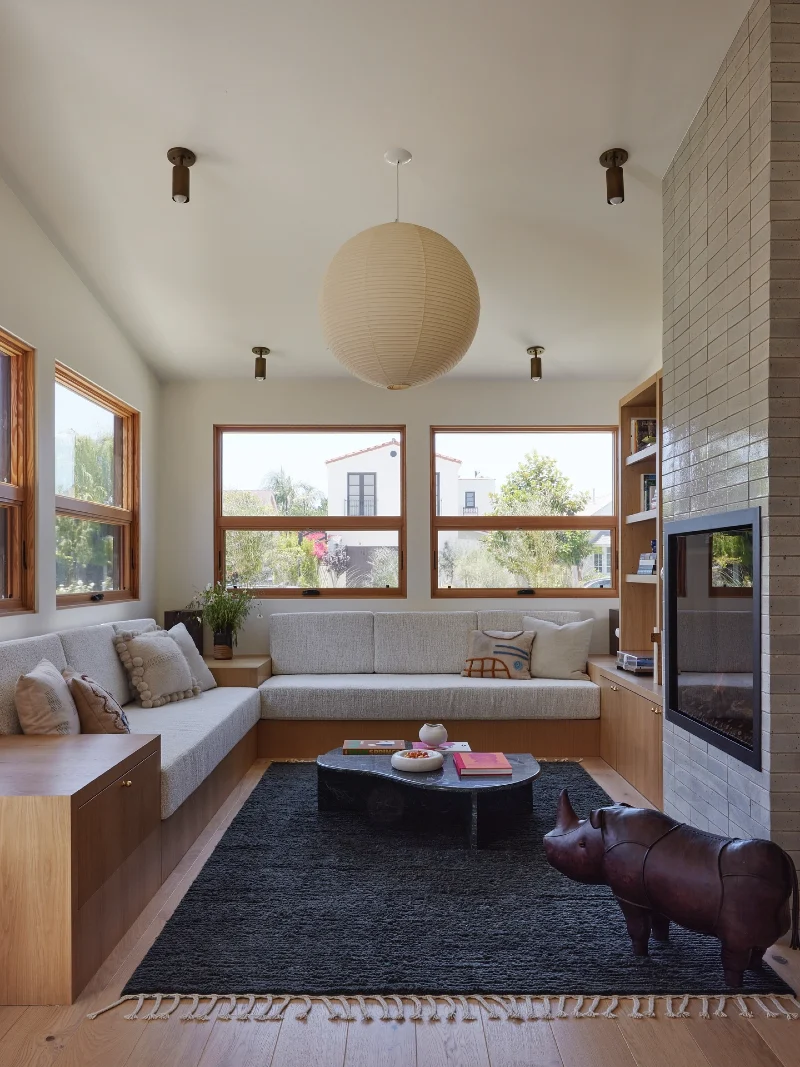
Built in bench seating wraps around two walls beneath large wood framed windows, turning the far end of the room into a cozy destination instead of a dead zone. A tall tiled fireplace forms a natural divider on one side, while a low black coffee table anchors the seating without interrupting the view. Warm wood cabinetry blends into the architecture and keeps storage tucked neatly out of sight.
Using built in seating along the walls frees the center of a narrow room for easy movement and conversation.
The continuous bench replaces multiple bulky chairs, allowing more people to gather without crowding the floor. Natural light from three sides makes the seating nook feel open, while the fireplace subtly separates spaces without adding a full wall. Built in benches are a proven way to maximize narrow rooms because they keep circulation clear while adding storage and flexible seating.
14. Soft Neutral Apartment with Full Width Window Wall
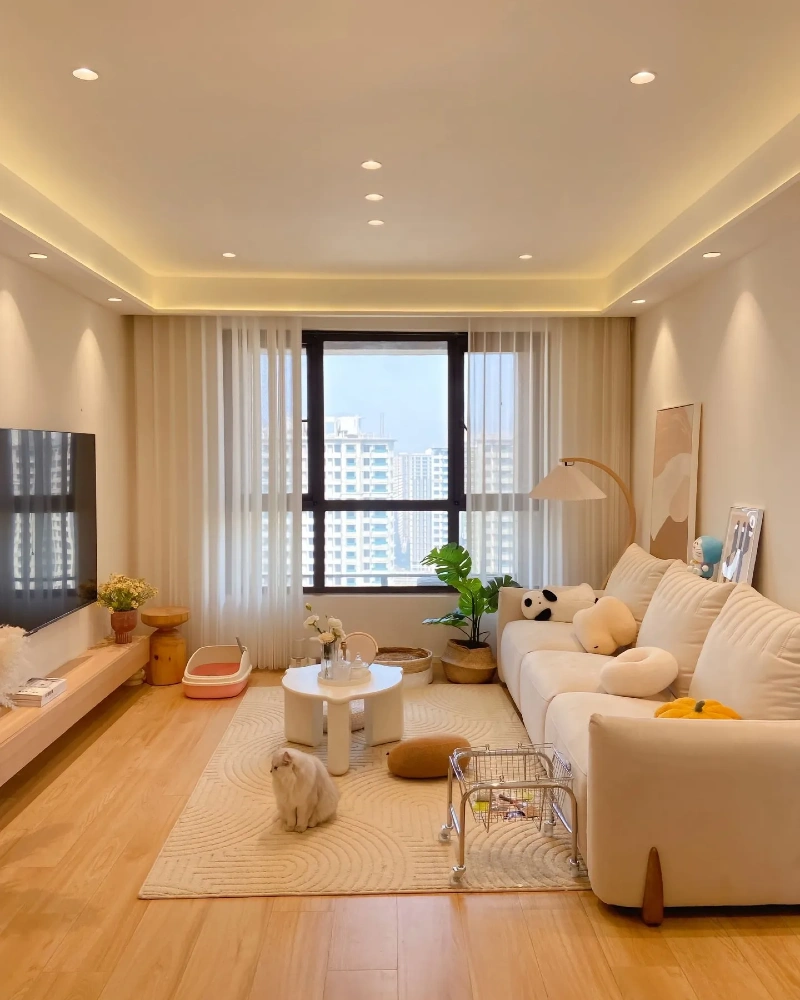
Long cream sofa runs along one wall while a floating media console and wall mounted television keep the opposite side visually light. Sheer ceiling to floor curtains soften the large window, and a compact round coffee table leaves generous walking space through the center. Pale wood flooring, warm recessed lighting, and a textured ivory rug make the narrow footprint feel calm rather than cramped.
Keeping furniture low and streamlined lets the window become the strongest focal point instead of the room’s length.
Warm indirect ceiling lighting washes the perimeter instead of drawing attention to the tunnel shape. Rounded furniture edges, light colors, and a restrained palette reduce visual clutter, while the open floor between the sofa and media wall creates an easy circulation path without making the room feel empty. Designers often recommend light palettes and uncluttered sightlines to visually widen narrow living rooms.
Why This Works
- Full Height Curtains: Hanging drapery from ceiling to floor emphasizes the window instead of the narrow walls.
- Compact Coffee Table: A small round table keeps circulation comfortable and removes sharp corners from the main walkway.
- Floating Media Unit: Wall mounted storage exposes more floor, making the room appear broader and less boxed in.
15. Warm Neutral Seating Area with Sculptural Wall Panels
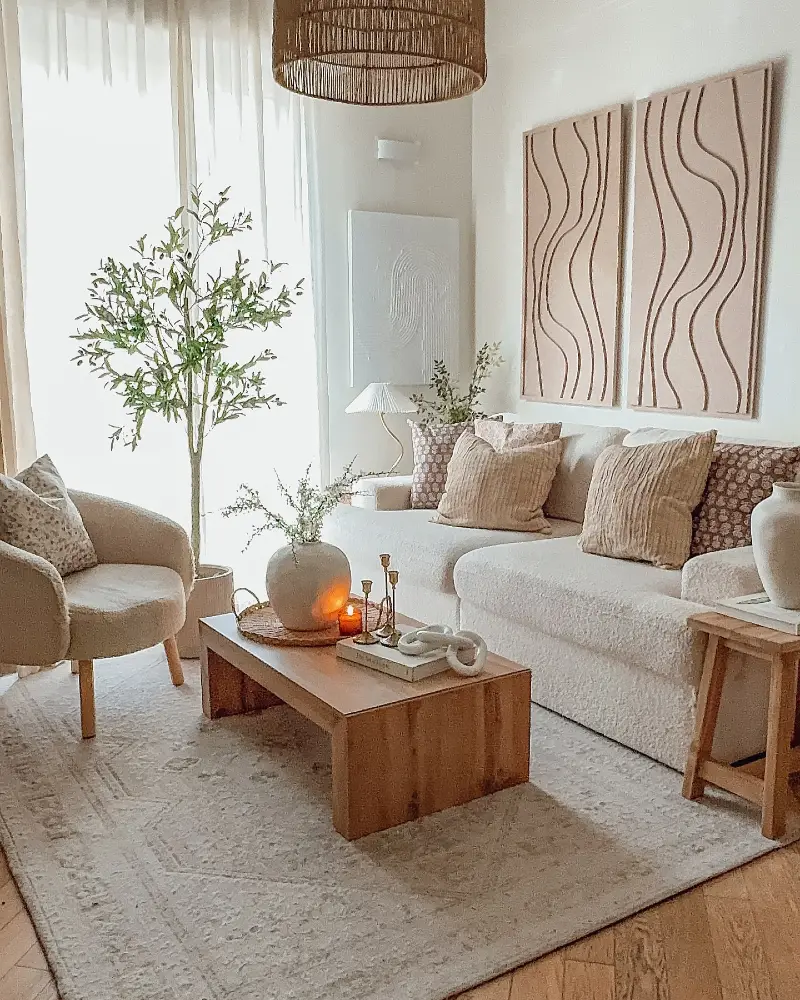
Soft ivory upholstery, pale wood furniture, and woven textures give this narrow living room a calm, balanced feel. Floor to ceiling sheer curtains flood the space with diffused daylight, while a chunky wood coffee table anchors the center without blocking movement. Large textured wall panels and a woven pendant draw the eye upward, making the room feel taller instead of longer.
Vertical artwork and soft natural textures shift attention away from the room’s tunnel shape.
The furniture stays compact, leaving generous clearance around the coffee table and armchair for easy circulation. Repeating warm beige tones across the rug, cushions, wood finishes, and décor creates visual continuity, helping the room feel wider rather than broken into small pieces. Designers often recommend repeating a restrained palette and emphasizing height to soften the bowling alley effect in narrow living rooms.
Quick Decorating Tips
- Budget version: Use framed MDF wall panels with painted trim to mimic the textured art at a fraction of the cost.
- Renter tip: Hang lightweight fabric panels or removable canvas art instead of installing permanent wall treatments.
- Pro move: Add one oversized indoor tree near the window to soften corners and naturally balance the room’s long proportions.
16. Minimal Gallery Style Layout with Clear Center Walkway
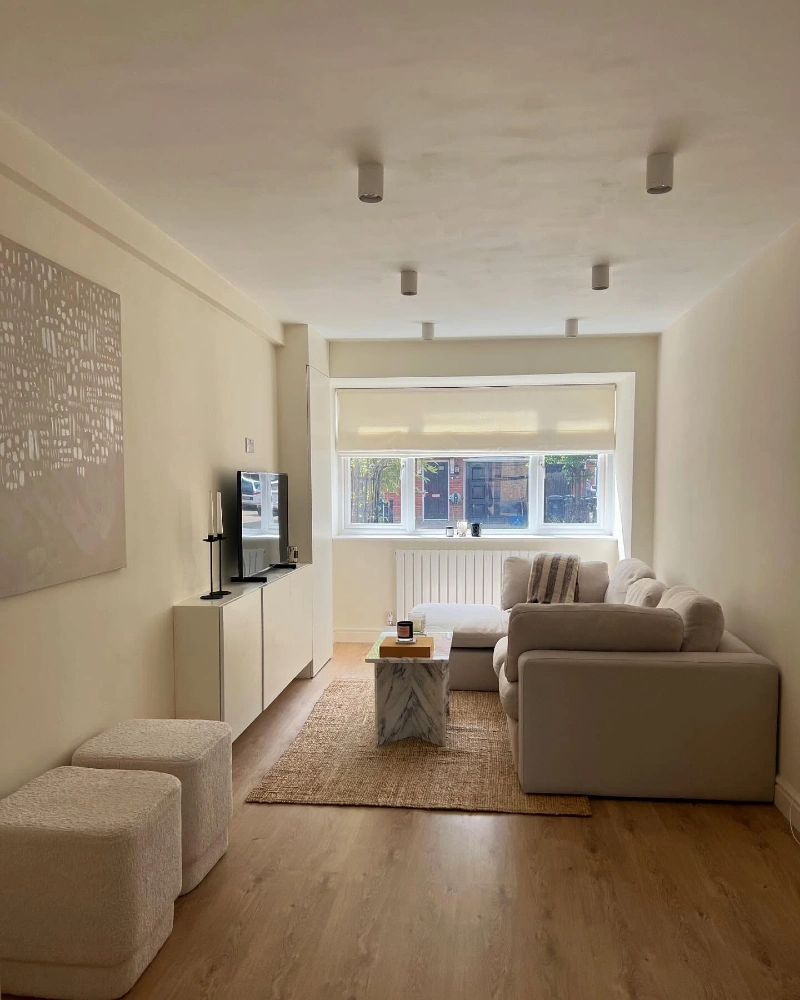
Cream walls, a low white media cabinet, and a compact sectional keep this narrow living room quiet and uncluttered. The woven rug defines the seating zone while the marble coffee table provides contrast without adding visual weight. Two small boucle stools near the entrance offer flexible seating that can move wherever needed.
Leaving generous open floor at the front makes the room feel intentional instead of like a cramped hallway.
Rather than filling every corner, this layout concentrates the furniture near the window where natural light is strongest. The uninterrupted walkway creates an easy path through the room, while low profile furniture preserves long sightlines and prevents the ceiling from feeling lower than it is. Designers frequently recommend resisting the urge to overfill long rooms, since negative space is just as important as the furniture itself.
17. Balcony Facing Layout with Floating Wood Media Wall
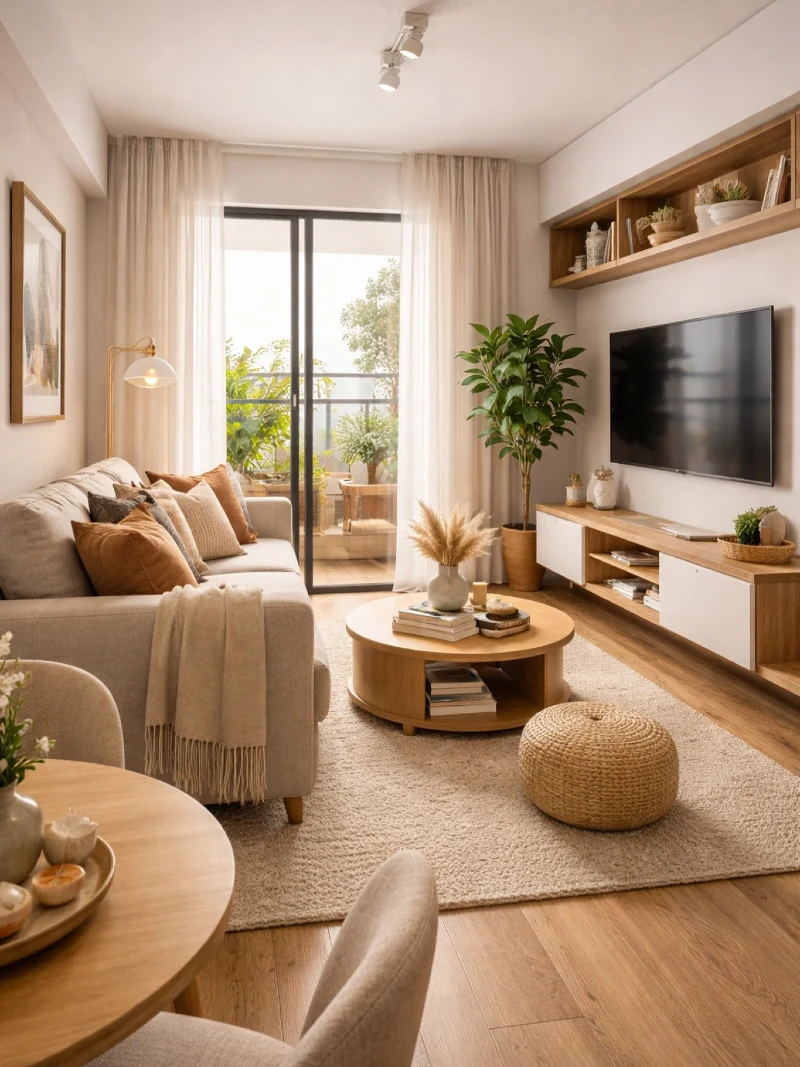
Natural light pours through the full height glass doors, making this long living room feel open from end to end. A slim floating media unit, matching wood shelving, and a round coffee table keep the center uncluttered, while the soft rug and woven pouf add warmth without taking up valuable floor space. A tall indoor plant beside the television softens the hard lines of the media wall.
Matching wood finishes across the media wall create one continuous feature instead of several competing pieces.
Rather than filling the room with bulky storage, this layout relies on floating cabinetry and open shelving to preserve visual breathing room. The circular coffee table breaks up the strong straight lines, while the balcony view naturally becomes the destination at the end of the room, reducing the classic bowling alley effect. Designers often recommend using rounded furniture and maintaining clear sightlines to make long rooms feel broader and more inviting.